Move-in ready 3-bedroom ranch conveniently located near popular Peoria Heights and downtown Peoria! A bright and inviting living/dining room combination with laminate maple floors welcomes you inside. Beyond, the fully applianced kitchen features white, maple cabinetry and plenty of storage space. The main level also offers three generously sized bedrooms and an updated full bathroom. The basement provides plenty of additional space for storage, hobbies, or simply spreading out. Step outside to enjoy the spacious, fenced backyard with plenty of room for relaxing, pets, or play. An attached 1-stall garage adds even more everyday convenience. Noteworthy improvements include bathroom remodel and vinyl basement windows (2024), basement wall bracing and french drain installation (2022) with transferrable warranty, and roof replacement (2015) with transferrable warranty - The vinyl replacement windows were also just resealed. Lovingly maintained by the same owners for over 60 years, this tidy home is ready for its next chapter and available for immediate occupancy!
Pending
$107,900
1101 E Wilson Ave, Peoria, IL 61603
3beds
934sqft
Single Family Residence, Residential
Built in 1950
-- sqft lot
$110,200 Zestimate®
$116/sqft
$-- HOA
What's special
- 26 days
- 794
- 72
Likely to sell faster than
Zillow last checked:
Listing updated:
Listed by:
Amanda Pope Mobile:309-550-4108,
Gallery Homes Real Estate
Source: RMLS Alliance as distributed by MLS GRID,MLS#: PA1269981 Originating MLS: Peoria Area Association of Realtors
Originating MLS: Peoria Area Association of Realtors
Facts & features
Interior
Bedrooms & bathrooms
- Bedrooms: 3
- Bathrooms: 1
- Full bathrooms: 1
Bedroom 1
- Level: Main
- Dimensions: 13ft 2in x 10ft 6in
Bedroom 2
- Level: Main
- Dimensions: 11ft 8in x 10ft 0in
Bedroom 3
- Level: Main
- Dimensions: 10ft 0in x 10ft 0in
Kitchen
- Level: Main
- Dimensions: 13ft 5in x 9ft 1in
Laundry
- Level: Basement
Living room
- Level: Main
- Dimensions: 18ft 9in x 11ft 4in
Main level
- Area: 934
Heating
- Forced Air
Cooling
- Central Air
Appliances
- Included: Dishwasher, Disposal, Dryer, Microwave, Range, Refrigerator, Washer, Gas Water Heater
Features
- Ceiling Fan(s)
- Windows: Window Treatments, Blinds
- Basement: Full,Unfinished
Interior area
- Total structure area: 934
- Total interior livable area: 934 sqft
Property
Parking
- Total spaces: 1
- Parking features: Attached, On Street, Paved
- Attached garage spaces: 1
- Has uncovered spaces: Yes
- Details: Number Of Garage Remotes: 2
Lot
- Dimensions: 58 x 132 x 60 x 122
- Features: Level
Details
- Parcel number: 1427331018
Construction
Type & style
- Home type: SingleFamily
- Architectural style: Ranch
- Property subtype: Single Family Residence, Residential
Materials
- Vinyl Siding
- Foundation: Block
- Roof: Shingle
Condition
- New construction: No
- Year built: 1950
Utilities & green energy
- Sewer: Public Sewer
- Water: Public
- Utilities for property: Cable Available
Community & HOA
Community
- Subdivision: Forrest Garden
Location
- Region: Peoria
Financial & listing details
- Price per square foot: $116/sqft
- Tax assessed value: $109,560
- Annual tax amount: $1,172
- Date on market: 9/8/2026
- Cumulative days on market: 23 days
- Road surface type: Paved
Estimated market value
$110,200
$105,000 - $116,000
$1,327/mo
Price history
| Date | Event | Price |
|---|---|---|
| 9/15/2026 | Pending sale | $107,900$116/sqft |
Source:  RMLS Alliance as distributed by MLS GRID #PA1269981 Report a problem RMLS Alliance as distributed by MLS GRID #PA1269981 Report a problem | ||
| 9/11/2026 | Listed for sale | $107,900$116/sqft |
Source: RMLS Alliance as distributed by MLS GRID #PA1269981 Report a problem | ||
Public tax history
| Year | Property taxes | Tax assessment |
|---|---|---|
| 2025 | $873 -2.4% | $36,520 +9% |
| 2024 | $894 -20% | $33,510 +9% |
| 2023 | $1,118 -2.5% | $30,740 +6.3% |
| 2022 | $1,146 -3% | $28,920 +5% |
| 2021 | $1,181 -0.8% | $27,540 +1% |
| 2020 | $1,190 +0.6% | $27,270 -2% |
| 2019 | $1,184 +2.3% | $27,830 -3.1% |
| 2018 | $1,157 -33.3% | $28,710 -1% |
| 2017 | $1,735 +52.6% | $29,000 |
| 2016 | $1,137 +0.1% | $29,000 +2% |
| 2015 | $1,136 +3.8% | $28,430 +1.7% |
| 2014 | $1,094 +1.2% | $27,950 -1.2% |
| 2013 | $1,081 -5.2% | $28,290 -4.8% |
| 2011 | $1,140 | $29,720 +7.6% |
| 2010 | -- | $27,630 +0.4% |
| 2009 | $1,128 +0.3% | $27,520 +2% |
| 2008 | $1,125 -6.4% | $26,980 +7.4% |
| 2007 | $1,202 -3.1% | $25,120 +3.2% |
| 2006 | $1,240 +2.4% | $24,340 +2.4% |
| 2005 | $1,211 -0.7% | $23,770 +26.7% |
| 1998 | $1,220 | $18,760 |
Find assessor info on the county website
Monthly payment
Est. payment
Payment breakdown
Explore the cost of this home by adjusting the details. Changes won't be saved.Climate risks
Neighborhood: East Bluff
Nearby schools
Schools provided by the listing agent
- High: Peoria High
Source: RMLS Alliance as distributed by MLS GRID. This data may not be complete. We recommend contacting the local school district to confirm school assignments for this home.

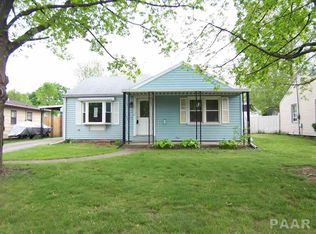
Similar homes
- $110,0003 bd1 ba1.3k sqft902 E Maywood Ave, Peoria, IL 61603For Sale
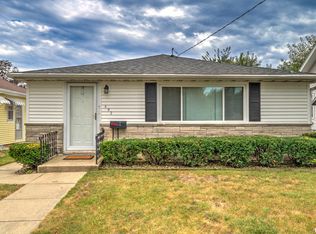
 MLS ID #PA1270117, Teri Shepherd, Keller Williams Premier Realty. RMLS Alliance as distributed by MLS GRID
 - $124,9003 bd2 ba1.3k sqft1020 E Maywood Ave, Peoria, IL 61603For Sale
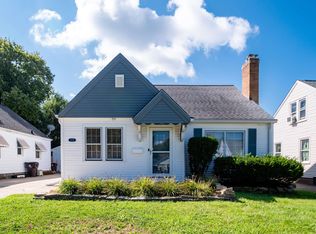 MLS ID #PA1269513, Mary Berg, RE/MAX Traders Unlimited. RMLS Alliance as distributed by MLS GRID
 - $115,0003 bd1 ba1.1k sqft2106 W Forrest Hill Ave, Peoria, IL 61604For Sale
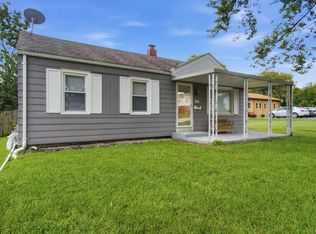 MLS ID #PA1269317, Marilyn R Kohn, RE/MAX Traders Unlimited. RMLS Alliance as distributed by MLS GRID
 - $94,9002 bd1 ba1k sqft1619 NE Glendale Ave, Peoria, IL 61603For Sale
 MLS ID #PA1269193, Adam J Merrick, Adam Merrick Real Estate. RMLS Alliance as distributed by MLS GRID
 - $129,9002 bd1 ba750 sqft3529 N Missouri Ave, Peoria, IL 61603For SaleMLS ID #PA1269608, John Tomlins, Gallery Homes Real Estate. RMLS Alliance as distributed by MLS GRID
- $133,5003 bd1 ba912 sqft5027 N Renwood St, Peoria, IL 61614For SaleMLS ID #PA1270712, Marvin Ford, RE/MAX Traders Unlimited. RMLS Alliance as distributed by MLS GRID
- $140,0002 bd1 ba1.2k sqft1001 E Forrest Hill Ave, Peoria, IL 61603For SaleMLS ID #PA1268851, Rickey L Mathis, RE/MAX Traders Unlimited. RMLS Alliance as distributed by MLS GRID
- $119,9003 bd2 ba1.3k sqft3802 N Atlantic Ave, Peoria Heights, IL 61616For SaleMLS ID #PA1269174, Ashlynn Rudd, eXp Realty. RMLS Alliance as distributed by MLS GRID
- $97,5002 bd1 ba936 sqft2202 W Tripp Ave, Peoria, IL 61604For SaleMLS ID #PA1270144, Brian J Monge, Jim Maloof Realty, Inc.. RMLS Alliance as distributed by MLS GRID
- $90,0003 bd2 ba864 sqft3004 N Wilson Dr, Peoria, IL 61604For SaleMLS ID #PA1269585, Josh Graham, RE/MAX Traders Unlimited. RMLS Alliance as distributed by MLS GRID
- $89,9003 bd1 ba864 sqft2107 W Gilbert Ave, Peoria, IL 61604For SaleMLS ID #PA1270158, Michelle Largent, RE/MAX Traders Unlimited. RMLS Alliance as distributed by MLS GRID
- $65,0002 bd1 ba768 sqft723 E Fairoaks Ave, Peoria, IL 61603For SaleMLS ID #PA1269609, Mark D Ferrill, RE/MAX Traders Unlimited. RMLS Alliance as distributed by MLS GRID
- $114,9002 bd1 ba1.1k sqft124 Linden St, East Peoria, IL 61611For SaleMLS ID #PA1269574, Nicole A Randitsas, eXp Realty. RMLS Alliance as distributed by MLS GRID
- $90,0002 bd1 ba1.2k sqft907 NE Glen Oak Ave, Peoria, IL 61603For SaleMLS ID #PA1269341, Mary Davis, Gallery Homes Real Estate. RMLS Alliance as distributed by MLS GRID
- $104,9002 bd1 ba896 sqft151 Allison St, East Peoria, IL 61611For SaleMLS ID #PA1269578, Victoria L Stiel, RE/MAX Traders Unlimited. RMLS Alliance as distributed by MLS GRID
- $65,0004 bd2 ba1.2k sqft626 Haungs Ave, Peoria, IL 61603For SaleMLS ID #PA1269768, Adam J Merrick, Adam Merrick Real Estate. RMLS Alliance as distributed by MLS GRID
- $90,0005 bd2 ba1.3k sqft1111 E Republic St, Peoria, IL 61603For SaleMLS ID #PA1265053, Brian A Carlin, Jim Maloof Realty, Inc.. RMLS Alliance as distributed by MLS GRID
- $89,9002 bd1 ba960 sqft2712 N Ellis St, Peoria, IL 61604For SaleMLS ID #PA1270389, Brian J Monge, Jim Maloof Realty, Inc.. RMLS Alliance as distributed by MLS GRID
