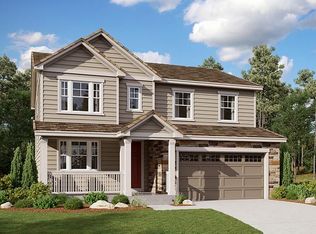
BETTER THAN NEW, rare Richmond's Hopewell Model has over $30,000 in window coverings, fencing & landscaping - it's already done! FULLY FINISHED BASEMENT - check! No money out of pocket right after you close! It has ALL been done already! This super clean residence backs to a greenbelt & is waiting to impress its residents with two stories of smartly designed living space, including an expansive covered front porch & a fully finished basement with guest bedroom. The main floor offers ample room for entertaining with an open layout, a spacious study and powder bath rests off the entry for convenience. The back of the home welcomes you with a great room that features a contemporary fireplace which opens to the gourmet kitchen beyond impresses the chef with its large quartz center island and walk-in pantry. A connected sunroom creates seating for more formal meals and conversation and offers access to the covered patio. Retreat upstairs to find two generous bedrooms and a shared bath that make perfect accommodations for family or guests. A comfortable loft and the laundry room rest outside the lavish owner's suite that flaunts a private, 5-piece bath and spacious walk-in closet. 2 Additional Bedrooms are ideal on the upper level - but if you need 4 bedrooms upstairs - the loft could easily be converted to a large 4th upper bedroom. This home includes a FINISHED BASEMENT which boasts a wide-open rec room with a bump out, a large basement bedroom with a walk-in closet and a full bath. The expanded, attached garage has already been equipped with EV Charger! GET LOWER INSURANCE RATES with this home's NEW ROOF! Class 4, impact resistant shingles - comes with a transferrable warranty. The modern, Independence Community offers a clubhouse that includes a gym and fabulous pool!
Sold for $650,000
Zillow last checked:
Listing updated:
Bought with:
Robert Calicchia
MB/Total Realty
Source: REcolorado as distributed by MLS GRID,MLS#: 6852012
Price history
| Date | Event | Price |
|---|---|---|
| 8/5/2025 | Sold | $650,000$151/sqft |
Source:  REcolorado as distributed by MLS GRID #6852012 Report a problem REcolorado as distributed by MLS GRID #6852012 Report a problem | ||
| 7/12/2025 | Pending sale | $650,000$151/sqft |
Source: REcolorado as distributed by MLS GRID #6852012 Report a problem | ||
| 5/22/2025 | Price change | $650,000-3.7%$151/sqft |
Source: REcolorado as distributed by MLS GRID #6852012 Report a problem | ||
| 5/1/2025 | Listed for sale | $675,000+8%$157/sqft |
Source: REcolorado as distributed by MLS GRID #6852012 Report a problem | ||
| 3/20/2023 | Listing removed | -- |
Source:  RE/MAX International Report a problem RE/MAX International Report a problem | ||
| 2/27/2023 | Pending sale | $624,950$145/sqft |
Source: RE/MAX International #4258405 Report a problem | ||
| 2/26/2023 | Price change | $624,950-7.4%$145/sqft |
Source: RE/MAX International Report a problem | ||
| 10/3/2022 | Pending sale | $674,950$157/sqft |
Source: RE/MAX International #4258405 Report a problem | ||
Nearby homes


Get a cash offer in 3 minutes
Find out how much your home could sell for in as little as 3 minutes with a no-obligation cash offer.
Estimated market value
$625,700
