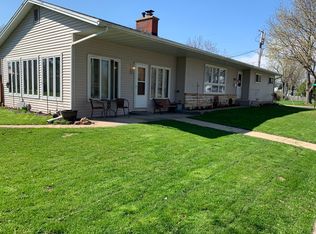
Welcome home to this tastefully renovated 4-bedroom, 1.5-bath property in a desirable neighborhood on the corner of East Ave and East Bluff St! Blending classic charm w/ modern finishes, this move-in-ready home features high ceilings, refinished hardwood floors, & new flooring throughout. The spacious kitchen offers custom wood countertops w/ a complimentary wood backsplash, handsome appliances, & plenty of cabinetry for storage. A rustic industrial laundry room sits just off the kitchen, while the first-floor bedroom offers main-level living, room for guests, or a home office. Updated bathrooms w/ stylish fixtures & finishes, stylish lighting, & quality craftsmanship shine throughout this home. Enjoy a morning cup of coffee on the front 3 seasons porch, or relax, grill out, or plant your garden in the expansive backyard. This home also includes a 1 year home warranty for added peace of mind.
Offer-show
$217,900
1101 East Ave, Boscobel, WI 53805
4beds
1,331sqft
Single Family Residence
Built in 1935
0.29 Acres Lot
$213,900 Zestimate®
$164/sqft
$-- HOA
What's special
- --
- on Zillow
- 42
- views
- 9
- saves
Zillow last checked:
Listing updated:
Listed by:
Arleena Stanley,
Real Broker LLC
Source: SCWMLS,MLS#: 2028468
Facts & features
Interior
Bedrooms & bathrooms
- Bedrooms: 4
- Bathrooms: 2
- Full bathrooms: 1
- 1/2 bathrooms: 1
- Main level bathrooms: 1
Primary bedroom
- Level: Main
- Area: 153
- Dimensions: 9 x 17
Bedroom 2
- Level: Upper
- Area: 96
- Dimensions: 8 x 12
Bedroom 3
- Level: Upper
- Area: 108
- Dimensions: 9 x 12
Bedroom 4
- Level: Upper
- Area: 126
- Dimensions: 9 x 14
Dining room
- Level: Main
- Area: 143
- Dimensions: 11 x 13
Kitchen
- Features: Range/Oven, Refrigerator
- Level: Main
- Area: 180
- Dimensions: 12 x 15
Living room
- Level: Main
- Area: 143
- Dimensions: 11 x 13
Heating
- Radiant, Wall Furnace, Baseboard
Cooling
- Window Unit(s)
Appliances
- Laundry: Main Level
Features
- At Least 1 tub, Ceiling Fan(s), Exhaust Fan, Three-Season
- Basement: Full,8'+ Ceiling,Unfinished
- Has fireplace: No
Interior area
- Total structure area: 1,331
- Total interior livable area: 1,331 sqft
- Finished area above ground: 1,331
Property
Parking
- Total spaces: 2
- Parking features: 2 car, Detached
- Garage spaces: 2
- Has uncovered spaces: Yes
Features
- Levels: One and One Half
- Stories: 1.5
- Patio & porch: Front Porch, Enclosed
Lot
- Size: 0.29 Acres
- Features: Corner Lot, Sidewalk
Details
- Parcel number: 206012820000
- Zoning: RES
Construction
Type & style
- Home type: SingleFamily
- Architectural style: Bungalow
- Property subtype: Single Family Residence
Materials
- Vinyl Siding
- Foundation: Poured concrete foundatn
Condition
- Year built: 1935
Utilities & green energy
- Sewer: Public Sewer
- Water: Public
Community & HOA
Location
- Region: Boscobel
Financial & listing details
- Price per square foot: $164/sqft
- Tax assessed value: $130,100
- Annual tax amount: $2,128
- Date on market: 7/20/2026
- Inclusions: Refrigerator and Range
Estimated market value
$213,900
$203,000 - $225,000
$1,730/mo
Price history
| Date | Event | Price |
|---|---|---|
| 8/13/2026 | Contingent | $217,900$164/sqft |
Source: SCWMLS #2028468 Report a problem | ||
| 7/20/2026 | Listed for sale | $217,900+296.2%$164/sqft |
Source: SCWMLS #2028468 Report a problem | ||
| 12/19/2024 | Sold | $55,000$41/sqft |
Source: Public Record Report a problem | ||
Public tax history
| Year | Property taxes | Tax assessment |
|---|---|---|
| 2025 | $2,128 -2.9% | $130,100 |
| 2024 | $2,191 +4.9% | $130,100 +21.8% |
| 2023 | $2,088 +25.3% | $106,800 +55.7% |
| 2022 | $1,667 +13.3% | $68,600 |
| 2021 | $1,471 -2.1% | $68,600 |
| 2020 | $1,503 +4.5% | $68,600 |
| 2019 | $1,437 +2.4% | $68,600 |
| 2018 | $1,403 -1.8% | $68,600 |
| 2017 | $1,428 +0.3% | $68,600 |
| 2016 | $1,424 +14% | $68,600 |
| 2015 | $1,249 -5.4% | $68,600 |
| 2014 | $1,321 | $68,600 |
| 2013 | -- | $68,600 |
| 2008 | -- | $68,600 |
Find assessor info on the county website
Monthly payment
Est. payment
Payment breakdown
Explore the cost of this home by adjusting the details. Changes won't be saved.Climate risks
Neighborhood: 53805
Nearby schools
Schools provided by the listing agent
- Elementary: Boscobel
- Middle: Boscobel
- High: Boscobel
- District: Boscobel
Source: SCWMLS. This data may not be complete. We recommend contacting the local school district to confirm school assignments for this home.
Similar homes
- $195,0003 bd2 ba1.3k sqft509 E Oak St, Boscobel, WI 53805For Sale
 MLS ID #2020824, Hans Steele. SCWMLS
 - $179,9003 bd2 ba1.2k sqft608 E Legrand St, Boscobel, WI 53805For Sale
 MLS ID #2024907, Jered Glass. SCWMLS
 - $234,0003 bd2 ba1.5k sqft527 N Iowa St, Muscoda, WI 53573For Sale
 MLS ID #2033112, Jerry Beranek. SCWMLS
 - $115,0002 bd1 ba896 sqft407 E Prairie St, Boscobel, WI 53805For Sale
 MLS ID #2021488, Bailey Nye. SCWMLS
