Check out this impressive, traditional 2 story home with an unfinished basement; all situated on .5343 acres. So many updates! Don't wait to check it out! Staircase welcomes you as you enter the foyer. To the right, you'll find the warm and cozy family from. Woodburning fireplace with gas assist, built-in bookcase, and engineered hardwood floors make this the place to hang out! Half bath and laundry closet aare right off the living room with the door to the back yard. The kitchen is a DREAM! Wood like tile floor, bay window with seating, totally remodeled, all stainless steel appliances stay-including the gas stove; also quartz countertops, tile backsplash & huge breakfast bar. Eat-in area with chair molding and chandelier. Huge main bedroom upstairs with completely remodeled bathroom and nice walk in closet. Rest of the bedrooms are a good size, plus a nice built-in desk in the hallway. Unfinished basement has tons of possibilities. And the icing on the cake is the huge private backyard! In the last 9 years, there has been a new HVAC, water heater, sump pump, Tesla EVE charger, new windows will be installed in 4-6 weeks- already been ordered! Sq ft & rm sz approx.
Sold for $362,900
$362,900
1101 Eastridge Drive, New Albany, IN 47150
4beds
2,102sqft
Single Family Residence
Built in 1984
0.53 Acres Lot
$384,100 Zestimate®
$173/sqft
$2,498 Estimated rent
Home value
$384,100
$365,000 - $403,000
$2,498/mo
Zestimate® history
Owner options
List your home for rent
$2,498/mo
Rent Zestimate®
Find your next renter with Zillow Rental Manager. Plus, with online applications, you can quickly screen prospective tenants – for free.
$2,498/mo
Rent Zestimate®
Refinance and save
$1,731/mo
Est. payment
Refinancing to a lower rate could help reduce your monthly payments and save thousands over the life of the loan.
$1,731/mo
Est. payment
Explore your selling options
Work with a Zillow partner agent
Leverage their expertise and Zillow's premium Showcase listings to get your home seen by more buyers.
Get startedList with your own agent
Get your home in front of millions of buyers by listing it on Zillow.
Learn how to do itSell it yourself
Take full control of how buyers see your home on Zillow by listing For Sale by Owner (FSBO).
List your homeWhat's special
Zillow last checked:
Listing updated:
Listed by:
Amanda Braden,
Schuler Bauer Real Estate Services ERA Powered (N
Bought with:
Amy Brose, RB14050411
Covenant Realty, LLC
Source: SIRA,MLS#: 202407915 Originating MLS: Southern Indiana REALTORS Association
Originating MLS: Southern Indiana REALTORS AssociationFacts & features
Interior
Bedrooms & bathrooms
- Bedrooms: 4
- Bathrooms: 3
- Full bathrooms: 2
- 1/2 bathrooms: 1
Primary bedroom
- Description: Flooring: Carpet
- Level: Second
- Dimensions: 13 x 17
Bedroom
- Description: Flooring: Carpet
- Level: Second
- Dimensions: 11 x 11
Bedroom
- Description: Flooring: Carpet
- Level: Second
- Dimensions: 12 x 13
Bedroom
- Description: Flooring: Carpet
- Level: Second
- Dimensions: 12 x 13
Dining room
- Description: Flooring: Tile
- Level: First
- Dimensions: 11 x 112
Family room
- Description: Flooring: Engineered Hardwood
- Level: First
- Dimensions: 13 x 18
Kitchen
- Description: Flooring: Tile
- Level: First
- Dimensions: 12 x 16
Living room
- Description: Flooring: Engineered Hardwood
- Level: First
- Dimensions: 12 x 15
Heating
- Forced Air
Cooling
- Central Air
Appliances
- Included: Dishwasher, Disposal, Microwave, Oven, Range, Refrigerator
- Laundry: Main Level, Laundry Room
Features
- Breakfast Bar, Bookcases, Ceramic Bath, Ceiling Fan(s), Separate/Formal Dining Room, Entrance Foyer, Eat-in Kitchen, Bath in Primary Bedroom, Pantry, Skylights, Cable TV, Walk-In Closet(s)
- Windows: Blinds, Skylight(s), Thermal Windows
- Basement: Full,Unfinished,Sump Pump
- Number of fireplaces: 1
- Fireplace features: Gas, Wood Burning
Interior area
- Total structure area: 2,102
- Total interior livable area: 2,102 sqft
- Finished area above ground: 2,102
- Finished area below ground: 0
Property
Parking
- Total spaces: 2
- Parking features: Attached, Garage Faces Front, Garage
- Attached garage spaces: 2
- Has uncovered spaces: Yes
Features
- Levels: Two
- Stories: 2
- Exterior features: Fence, Landscaping, Paved Driveway
- Fencing: Yard Fenced
- Has view: Yes
- View description: Park/Greenbelt
Lot
- Size: 0.53 Acres
Details
- Parcel number: 220506201044000008
- Zoning: Residential
- Zoning description: Residential
Construction
Type & style
- Home type: SingleFamily
- Architectural style: Two Story
- Property subtype: Single Family Residence
Materials
- Brick, Stone, Wood Siding, Frame
- Foundation: Poured
Condition
- Resale
- New construction: No
- Year built: 1984
Utilities & green energy
- Sewer: Public Sewer
- Water: Connected, Public
Community & HOA
Community
- Features: Sidewalks
- Subdivision: East Ridge
HOA
- Has HOA: No
Location
- Region: New Albany
Financial & listing details
- Price per square foot: $173/sqft
- Annual tax amount: $3,128
- Date on market: 5/18/2024
- Cumulative days on market: 38 days
- Listing terms: Cash,Conventional,FHA,VA Loan
Price history
| Date | Event | Price |
|---|---|---|
| 6/25/2024 | Sold | $362,900+0.8%$173/sqft |
Source:  SIRA #202407915 Report a problem SIRA #202407915 Report a problem | ||
| 5/22/2024 | Pending sale | $359,900$171/sqft |
Source: SIRA #202407915 Report a problem | ||
| 5/18/2024 | Listed for sale | $359,900+111.8%$171/sqft |
Source: SIRA #202407915 Report a problem | ||
| 5/26/2015 | Sold | $169,900$81/sqft |
Source: SIRA #201502279 Report a problem | ||
Public tax history
Tax history is unavailable.
Neighborhood: 47150
Nearby homes
- $346,4004 bd2 ba2k sqft1101 E Ridge Dr, New Albany, IN 47150Off Market
- $12,100-- bd-- ba-- sqftKlerner Ln, New albany, IN 47150Off Market
- $378,7003 bd3 ba1.5k sqft1103 Eastridge Dr, New Albany, IN 47150Off Market
- $333,5005 bd3 ba2.1k sqft1011 Farmgate Dr, New Albany, IN 47150Off Market
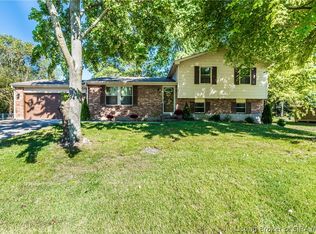
- $310,3003 bd1 ba1.8k sqft1011 Farmgate Ln, New Albany, IN 47150Off Market
- $317,7003 bd1 ba1.6k sqft1009 Farmgate Ln, New Albany, IN 47150Off Market
- $293,5003 bd3 ba1.8k sqft1105 Eastridge Dr, New Albany, IN 47150Sold
- $368,4004 bd2 ba2k sqft1106 Eastridge Dr, New Albany, IN 47150Off Market
Nearby schools
GreatSchools rating
- 4/10Mount Tabor SchoolGrades: PK-4Distance: 0.5 mi
- 4/10Hazelwood Middle SchoolGrades: 5-8Distance: 2.5 mi
- 7/10New Albany Senior High SchoolGrades: 9-12Distance: 2.6 mi


Get pre-qualified for a loan
At Zillow Home Loans, we can pre-qualify you in as little as 5 minutes with no impact to your credit score.An equal housing lender. NMLS #10287.
Sell for more on Zillow
Get a Zillow Showcase℠ listing at no additional cost and you could sell for .
$384,100
2% more
+$7,682
With Zillow Showcase(estimated)
$391,782
- Indiana
- Floyd County
- New Albany
- 47150
- 1101 Eastridge Drive
Nearby cities
Nearby neighborhoods
Nearby zip codes
Other New Albany Topics
