Motivated seller - price reduction! Any reasonable offer considered! Charming Mediterranean 3 bedroom / 2.5 bathroom downtown Orlando townhome in the highly desirable Lake Davis-Greenwood Historic District now available! Built in 2005 and since updated, this modern two-story 1646 sq ft (PLUS garage, 2nd floor south-facing balcony, and extended and screened back patio with spa) home features wood floors in most spaces and tile floors in the bathrooms and laundry (Berber carpet on stairs only) with high ceilings, crown molding, and abundant natural light. *** Be sure to check out the video tour and 3D layout of the home for this listing! (If where you are viewing this property online does not show the video tour or the 3D floor plan, contact your Realtor for those today!) *** The 1st floor open-concept living area opens to the screened patio and well-manicured back yard, creating a wonderful combined space for entertaining. The open kitchen has stainless steel appliances, granite countertops, tall wood cabinets, and a breakfast bar seating four (high bar stools included). A half bathroom is located downstairs. The bedrooms and two full bathrooms are located upstairs, along with the laundry room (full size washer and dryer included). The primary suite features a walk-in closet and French doors leading to a balcony spacious enough for owners to enjoy morning coffee or evening glass of wine. The primary bathroom has a large vanity and a shower separate from the garden tub. The 2nd and 3rd bedrooms have spacious closets and the 2nd full bathroom are separated from the primary suite, providing a split bedroom floorplan feel that helps make this townhome distinct. *** The outdoor space is a must-see, showcasing a 250+ sq ft screened patio (spa included!) and another 250+ sq ft paver extension into the fully fenced back yard with a gorgeous new urn fountain and tiled reservoir. The landscape was redesigned to be relatively low-maintenance, and lighting was added. Irrigation system has its own control box specifically for this property. *** The major items for a homeowner are fairly new: Roof (2021), Ruud HVAC (2023), Rheem water heater (2023), PEX plumbing and interior and exterior painted (2019), downstairs windows, front door, stairwell window (2024), middle bedroom window prior to that - one year warranty on newer windows upon transfer by new owner. *** Convenient to I-4 and FL-408 E. Walkable/bikeable to Lake Eola Park, Downtown Entertainment Area, Dr Phillips Center for the Performing Arts, and the Downtown Connector Trail / Corridor Art Trail.
Sold for $460,000
$460,000
1101 ELMWOOD STREET #1101, ORLANDO, FL 32801
3beds
1,646sqft
Townhouse
Built in 2005
951 Square Feet Lot
$463,300 Zestimate®
$279/sqft
$2,533 Estimated rent
Home value
$463,300
$422,000 - $505,000
$2,533/mo
Zestimate® history
Owner options
List your home for rent
$2,533/mo
Rent Zestimate®
Find your next renter with Zillow Rental Manager. Plus, with online applications, you can quickly screen prospective tenants – for free.
$2,533/mo
Rent Zestimate®
Refinance and save
$3,528/mo
Est. payment
Refinancing to a lower rate could help reduce your monthly payments and save thousands over the life of the loan.
$3,528/mo
Est. payment
Explore your selling options
Work with a Zillow partner agent
Leverage their expertise and Zillow's premium Showcase listings to get your home seen by more buyers.
Get startedList with your own agent
Get your home in front of millions of buyers by listing it on Zillow.
Learn how to do itSell it yourself
Take full control of how buyers see your home on Zillow by listing For Sale by Owner (FSBO).
List your homeWhat's special
Breakfast bar seating fourGranite countertopsAbundant natural lightHigh ceilingsSplit bedroom floorplanTall wood cabinetsScreened patio
Zillow last checked:
Listing updated:
Listed by:
Dan Conlon 407-280-2004,
HEIRLOOM REALTY INTERNATIONAL 352-720-5962
Bought with:
Tab Bish LLC, 691069
THE AGENCY ORLANDO
Source: Stellar MLS,MLS#: O6352918 Originating MLS: Orlando Regional
Originating MLS: Orlando Regional
Facts & features
Interior
Bedrooms & bathrooms
- Bedrooms: 3
- Bathrooms: 3
- Full bathrooms: 2
- 1/2 bathrooms: 1
Primary bedroom
- Features: Ceiling Fan(s), En Suite Bathroom, Walk-In Closet(s)
- Level: Second
- Area: 159.5 Square Feet
- Dimensions: 11x14.5
Bedroom 2
- Features: Ceiling Fan(s), Built-in Closet
- Level: Second
- Area: 115.5 Square Feet
- Dimensions: 10.5x11
Bedroom 3
- Features: Ceiling Fan(s), Built-in Closet
- Level: Second
- Area: 123.75 Square Feet
- Dimensions: 11.25x11
Primary bathroom
- Features: En Suite Bathroom, Exhaust Fan, Garden Bath, Single Vanity, Tub with Separate Shower Stall
- Level: Second
- Area: 78.13 Square Feet
- Dimensions: 12.5x6.25
Bathroom 2
- Features: Exhaust Fan, Single Vanity, Tub With Shower
- Level: Second
- Area: 48 Square Feet
- Dimensions: 6x8
Bathroom 3
- Features: Exhaust Fan, Sink - Pedestal
- Level: First
- Area: 21.75 Square Feet
- Dimensions: 7.25x3
Balcony porch lanai
- Level: First
Balcony porch lanai
- Level: Second
Dining room
- Level: First
Foyer
- Level: First
- Area: 56.25 Square Feet
- Dimensions: 6.25x9
Kitchen
- Features: Breakfast Bar, Pantry, Granite Counters
- Level: First
- Area: 99.75 Square Feet
- Dimensions: 9.5x10.5
Living room
- Features: Ceiling Fan(s)
- Level: First
Heating
- Central, Electric
Cooling
- Central Air
Appliances
- Included: Dishwasher, Disposal, Dryer, Electric Water Heater, Exhaust Fan, Microwave, Range, Refrigerator, Washer
- Laundry: Electric Dryer Hookup, Inside, Laundry Room, Upper Level, Washer Hookup
Features
- Ceiling Fan(s), Crown Molding, Eating Space In Kitchen, High Ceilings, Living Room/Dining Room Combo, Open Floorplan, PrimaryBedroom Upstairs, Solid Surface Counters, Solid Wood Cabinets, Split Bedroom, Stone Counters, Thermostat, Walk-In Closet(s)
- Flooring: Engineered Hardwood, Tile
- Doors: French Doors
- Windows: Blinds, Drapes, Rods, Window Treatments
- Has fireplace: No
- Common walls with other units/homes: End Unit
Interior area
- Total structure area: 1,646
- Total interior livable area: 1,646 sqft
Property
Parking
- Total spaces: 1
- Parking features: Driveway, Garage Door Opener, Off Street, On Street
- Attached garage spaces: 1
- Has uncovered spaces: Yes
- Details: Garage Dimensions: 20x11
Features
- Levels: Two
- Stories: 2
- Patio & porch: Front Porch, Patio, Rear Porch, Screened
- Exterior features: Balcony, Irrigation System, Lighting, Private Mailbox, Rain Gutters, Sidewalk
- Has spa: Yes
- Spa features: Above Ground, Heated
- Fencing: Board,Fenced,Vinyl
Lot
- Size: 951 Square Feet
- Features: City Lot, Landscaped, Level, Sidewalk
- Residential vegetation: Mature Landscaping, Trees/Landscaped
Details
- Parcel number: 362229001101101
- Zoning: R-2A/T/AN
- Special conditions: None
Construction
Type & style
- Home type: Townhouse
- Architectural style: Mediterranean
- Property subtype: Townhouse
- Attached to another structure: Yes
Materials
- Block, Stucco
- Foundation: Slab
- Roof: Other,Shingle
Condition
- Completed
- New construction: No
- Year built: 2005
Utilities & green energy
- Sewer: Public Sewer
- Water: Public
- Utilities for property: BB/HS Internet Available, Cable Connected, Electricity Connected, Public, Sewer Connected, Street Lights, Water Connected
Community & HOA
Community
- Features: Deed Restrictions, Sidewalks
- Security: Fire Alarm, Security Lights, Security System, Smoke Detector(s)
- Pet fee: $0 monthly
- Subdivision: ACROPOLIS/ORLANDO CONDO
HOA
- Has HOA: Yes
- Services included: Other
- HOA fee: $200 monthly
- HOA name: Silva Prieto
- HOA phone: 321-353-4620
Location
- Region: Orlando
Financial & listing details
- Price per square foot: $279/sqft
- Tax assessed value: $353,900
- Annual tax amount: $5,796
- Date on market: 10/29/2025
- Cumulative days on market: 69 days
- Listing terms: Cash,Conventional,FHA,VA Loan
- Ownership: Condominium
- Total actual rent: 0
- Electric utility on property: Yes
- Road surface type: Brick
Price history
| Date | Event | Price |
|---|---|---|
| 2/5/2026 | Sold | $460,000-3.1%$279/sqft |
Source:  Stellar MLS #O6352918 Report a problem Stellar MLS #O6352918 Report a problem | ||
| 1/6/2026 | Pending sale | $474,900$289/sqft |
Source: Stellar MLS #O6352918 Report a problem | ||
| 1/1/2026 | Price change | $474,900-1%$289/sqft |
Source: Stellar MLS #O6352918 Report a problem | ||
| 11/20/2025 | Price change | $479,900-1.5%$292/sqft |
Source: Stellar MLS #O6352918 Report a problem | ||
| 11/6/2025 | Price change | $487,000-1.4%$296/sqft |
Source: Stellar MLS #O6352918 Report a problem | ||
| 10/29/2025 | Listed for sale | $493,700+6.4%$300/sqft |
Source: Stellar MLS #O6352918 Report a problem | ||
| 4/17/2024 | Listing removed | -- |
Source: Berkshire Hathaway HomeServices Florida Realty #O6151113 Report a problem | ||
| 12/15/2023 | Sold | $464,000-1.1%$282/sqft |
Source: Stellar MLS #O6151113 Report a problem | ||
| 10/25/2023 | Pending sale | $469,000$285/sqft |
Source: Stellar MLS #O6151113 Report a problem | ||
| 10/20/2023 | Listed for sale | $469,000+27.4%$285/sqft |
Source: Stellar MLS #O6151113 Report a problem | ||
| 3/15/2007 | Sold | $368,000+20.7%$224/sqft |
Source: Stellar MLS #O4723283 Report a problem | ||
| 6/9/2005 | Sold | $305,000$185/sqft |
Source: Public Record Report a problem | ||
Public tax history
| Year | Property taxes | Tax assessment |
|---|---|---|
| 2024 | $5,796 +23.2% | $353,900 +38.7% |
| 2023 | $4,706 +0.1% | $255,100 +0.7% |
| 2022 | $4,701 +8.3% | $253,440 +10% |
| 2021 | $4,342 -0.7% | $230,400 |
| 2020 | $4,371 +2.2% | $230,400 +3.7% |
| 2019 | $4,278 +3% | $222,200 +4.5% |
| 2018 | $4,153 | $212,694 +2.9% |
| 2017 | $4,153 +6% | $206,600 +2% |
| 2016 | $3,919 +4.4% | $202,500 +26.7% |
| 2015 | $3,754 +12.3% | $159,800 |
| 2014 | $3,343 +15.7% | $159,800 +10% |
| 2013 | $2,890 -1.5% | $145,314 -0.9% |
| 2012 | $2,934 -12.2% | $146,698 -12.3% |
| 2011 | $3,342 -8.7% | $167,281 -11.6% |
| 2010 | $3,660 | $189,300 -7% |
| 2009 | -- | $203,500 -31% |
| 2008 | $5,425 +18% | $295,000 +13.2% |
| 2007 | $4,598 -6.6% | $260,500 +2% |
| 2006 | $4,921 +323.6% | $255,425 +364.4% |
| 2005 | $1,162 | $55,000 |
Find assessor info on the county website
Neighborhood: Lake Davis-Greenwood
Nearby homes
- $374,5003 bd2 ba1.6k sqft1095 Elmwood St #1095, Orlando, FL 32801Off Market
- $470,6003 bd3 ba1.6k sqft1095 Elmwood St, Orlando, FL 32801Off Market
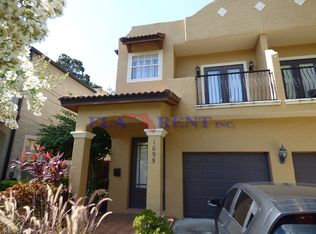
- $363,0003 bd2 ba1.6k sqft1023 Elmwood St UNIT 1023, Orlando, FL 32801Off Market

- $355,1003 bd2 ba1.6k sqft1025 Elmwood St #1025, Orlando, FL 32801Off Market
- $1000.313 Acres1025 Elmwood St, Orlando, FL 32801Off Market
- $315,0002 bd2 ba1.1k sqft1105 Elmwood St, Orlando, FL 32801Sold
- $425,0006,829 Square Feet1105 Elmwood St LOT 17, Orlando, FL 32801Lot/Land
- $534,1003 bd3 ba1.7k sqft1109 Elmwood St, Orlando, FL 32801Off Market
Nearby schools
GreatSchools rating
- 9/10Blankner K-8Grades: PK-8Distance: 1.5 mi
- 6/10William R Boone High SchoolGrades: 9-12Distance: 1.2 mi
Schools provided by the listing agent
- Elementary: Blankner Elem
- Middle: Blankner School (K-8)
- High: Boone High
Source: Stellar MLS. This data may not be complete. We recommend contacting the local school district to confirm school assignments for this home.
Get a cash offer in 3 minutes
Find out how much your home could sell for in as little as 3 minutes with a no-obligation cash offer.
Estimated market value
$463,300
Get a cash offer in 3 minutes
Find out how much your home could sell for in as little as 3 minutes with a no-obligation cash offer.
Estimated market value
$463,300
- Florida
- Orange County
- Orlando
- 32801
- Lake Davis-Greenwood
- 1101 ELMWOOD STREET Unit 1101
Nearby cities
Nearby neighborhoods
Nearby zip codes
Other Orlando Topics
