1/2 OFF FIRST MONTH'S RENT.
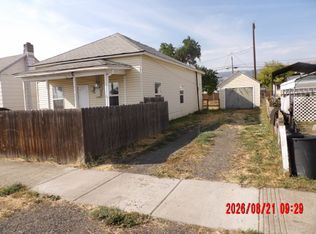
Welcome to this charming 4-bedroom, 1-bathroom home in La Grande, OR. This cozy house features a fenced yard, perfect for enjoying the outdoors. The full kitchen provides ample space for cooking and entertaining. This house is close to EOU, La Grande High School, La Grande Middle School, and Central Elementary School. Don't miss out on this wonderful opportunity to live in a lovely home in a great location.
This house rents for $1,975.00 with a base security deposit of $2,975.00. Tenant(s) are responsible for Electric, Gas, Garbage, & Water/Sewer. Tenant(s) are responsible for lawn care. ONE (1) qualified pet allowed with an additional security deposit and pet rent. NO SMOKING! A one (1) year lease is required, and all tenants 18 and older must carry renters insurance. Apply for rentals there today. Beware of third-party websites that may not be reliable or up-to-date.
NOTE: The "Available Date" listed above is AN ESTIMATED DATE the unit will be ready & IS SUBJECT TO CHANGE. If you are approved rent starts on the date the rental is move-in ready.
If you are applying with an ESA or service animal, you must have your current medical provider verify you have a disability that is treatable by an ESA or service animal. If you don't have verification from a current medical provider, your animal will be treated as a pet, & you will need to pay a deposit & extra rent. (ESA "certificates" purchased online are not acceptable.)
The security deposit advertised for our rentals is the BASE SECURITY deposit. A fully qualified applicant will have at least 3 years of excellent rental history, a sufficient credit score, income at least 3 times the rent amount, & no criminal history.
We MAY still rent to an individual who does not fully qualify in one or more areas listed above but will require an individual security deposit due to the increased risk. The additional security requirements will be determined on an individual basis.
House for rent
Single family residence
Available now
Cats, dogs OK
In unit laundry
What's special
- 46 days |
- -- |
- -- |
Zillow last checked:
Listing updated:
Travel times

Let’s turn your rent into credit progress
Build credit history with every on-time payment and get credit for the payment you’re already making.
Facts & features
Interior
Bedrooms & bathrooms
- Bedrooms: 4
- Bathrooms: 1
- Full bathrooms: 1
Appliances
- Included: Dishwasher, Dryer, Microwave Oven, Range, Refrigerator, Washer
- Laundry: In Unit
Interior area
- Total interior livable area: 1,512 sqft
Video & virtual tour
Property
Parking
- Details: Contact manager
Features
- Stories: 1
- Exterior features: Close To Eou Campus, Fenced Yard, Full Kitchen
- Fencing: Fenced Yard
Details
- Parcel number: 03S3808CB02400
Construction
Type & style
- Home type: SingleFamily
- Property subtype: Single Family Residence
Materials
- Lap Siding
Condition
- Year built: 1955
Community & HOA
Location
- Region: La Grande
Financial & listing details
- Lease term: Contact For Details
Nearby apartments for rent
Price history
| Date | Event | Price |
|---|---|---|
| 9/11/2026 | Price change | $1,975-1.3%$1/sqft |
Source: Zillow Rentals Report a problem | ||
| 9/3/2026 | Price change | $2,000-4.8%$1/sqft |
Source: Zillow Rentals Report a problem | ||
| 8/21/2026 | Listed for rent | $2,100+40%$1/sqft |
Source: Zillow Rentals Report a problem | ||
| 9/12/2024 | Listing removed | $1,500$1/sqft |
Source: Zillow Rentals Report a problem | ||
| 9/3/2024 | Sold | $254,000-4.2%$168/sqft |
Source:  RMLS (OR) #24248378 Report a problem RMLS (OR) #24248378 Report a problem | ||
| 8/29/2024 | Listed for rent | $1,500$1/sqft |
Source: Zillow Rentals Report a problem | ||
| 8/3/2024 | Pending sale | $265,000$175/sqft |
Source: RMLS (OR) #24248378 Report a problem | ||