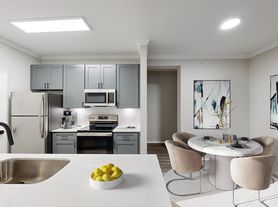

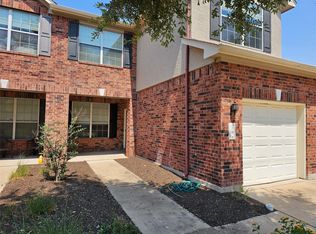
This beautiful home was a formal model home so the garage was originally converted for many uses: extra bedroom, office, living (floor has expoxy-can be used for garage with openers) Large open floor plan with brick fireplace floor to ceiling (see-thru) from living to formal dining room*Flexible plan if you do not want to use the formal dining*Kitchen features neutral colors with granite counter tops, free standing range, dishwasher & side by side stainless refrigerator*Door off the kitchen opens up to the garage-extra entrances & garage door openers. Breakfast area features ceiling fan and slide doors to the washer dryer closet*House sits on large corner treed lot. Small patio in the back for cute table & chairs*Secondary bedrooms are good size; one features builts ins for office or studying. Master is large with ceiling fan. Master bathroom features double sinks, double closets and newly refinished tub/shower combo. Don't miss this one for a growing family. Minutes to Park, Shopping, Restaurants, and Leander ISD.
REFRIGERATOR STAYS BUT IS NOT WARRANTIED
Qualifying Criteria
In order to assist you with your decision on your new home, we are providing a list of guidelines used to qualify residents for residency in our units.
FAIR HOUSING STATEMENT. We are committed to compliance with all federal, state, and local fair housing laws. It is our policy to comply with all laws prohibiting discrimination, including those that prohibit discrimination based on race, color, religion, national origin, sex, familial status, or handicap.
FEES. Each applicant must submit a $100 application fee. All application fees should be submitted at the time of application online. Security deposits are listed on the MLS printout and will be due within 24 hours of application approval.
IDENTIFICATION. Applicants must present a US State government issued photo identification card for all persons age 18 years and older that will be living in the home.
All persons with a vehicle MUST have a valid US State Drivers License.
DEPENDENTS-All applicants over the age of 18 MUST fill out an application. If the dependents are under 18-their birthdates MUST be on the application.
INCOME. All applicants must have a combined verifiable source of income in an amount no less than three (3) times the market rental rate. Roommates must make at least two (2) times the market rent individually in order to qualify.
PROOF OF TAXABLE INCOME. If your employment is done by W-2, please provide the last two months of paystubs. New hires should provide a signed employment offer/hire letter on the company's letterhead detailing your start date and salary and 2 months of previous paystubs. If you are self- employed, please provide your last 2 years of tax returns.
If this information is not provided, the application WILL NOT BE PROCESSED.
RENTAL HISTORY. All applicants over the age of 18 MUST have 2 years of positive rental history. Negative rental history, unpaid balances to previous landlords and evictions will result in automatic denial of the application.
First time renters will be considered on a case by case basis with the requirement of an additional deposit and/or a guarantor.
CREDIT HISTORY. Minimum Credit Score of 600 is required. Our credit reporting agency evaluates credit and rental history against indicators of future rent payment performance.
Applicants that disclose credit issues will have their applications reviewed before processing to see if the owner will consider the applicant with credit issues or possibly ask for additional deposit or a guarantor.
CRIMINAL HISTORY. Our investigation includes criminal background screening and your application may be denied due to criminal charges and/or convictions of applicant(s).
OCCUPANCY. The maximum numbers of residents permitted to dwell in one of our rental units shall not exceed two (2) occupants per bedroom. The only exception to occupant limitations is anyone protected as familial status under Federal Fair Housing Guidelines. In this case, we will allow 2 persons per bedroom, plus one additional person in the home.
PETS. A maximum of (1) pet is permitted per home unless otherwise agreed upon. Size of pet allowed on each property is listed on the MLS listing. Aggressive breed pets are not authorized at any of our homes. We do not accept pets under one year old. Pet age and weight restrictions vary per home. There is a refundable pet deposit of $300/pet and a one time non refundable fee of $200/ per authorized pet due at move in. If you have a pet, please see your leasing representative for more information prior to submitting an application.
LIABILITY INSURANCE. Upon approval all of our residents are required to purchase $100,000 Renter's Liability insurance. Insurance
GUARANTORS (IF ALLOWED). All guarantors must have a verifiable source of income in an amount no less than six (6) times the market rental rate. If a guarantor is needed, they must meet the entire qualifying criteria as presented above. A guarantor may be accepted in lieu for lack of rental history, lack or credit, or lack of income. The guarantor must pay an application processing fee, sign the Guarantor Addendum, and reside in the United States.
**Lease Terms 12 to 24 Months
**Smoking is not permitted in any of the units.
SUBMITTING YOUR APPLICATION.
Keller Williams Realty
Lisa Kosub
9606 N. Mopac Expressway, Suite 950
Austin, TX 78759
House for rent
Single family residence
Available now
Cats, small dogs OK
What's special
Large open floor planFormal dining roomLarge corner treed lotDouble closetsFree standing range
- 93 days |
- -- |
- -- |
Zillow last checked:
Listing updated:
Travel times

Let’s turn your rent into credit progress
Build credit history with every on-time payment and get credit for the payment you’re already making.
Facts & features
Interior
Bedrooms & bathrooms
- Bedrooms: 4
- Bathrooms: 2
- Full bathrooms: 2
Appliances
- Included: Refrigerator
Interior area
- Total interior livable area: 2,122 sqft
Property
Parking
- Details: Contact manager
Details
- Parcel number: R17W311504B00010008
Construction
Type & style
- Home type: SingleFamily
- Property subtype: Single Family Residence
Community & HOA
Location
- Region: Cedar Park
Financial & listing details
- Lease term: Contact For Details
Price history
| Date | Event | Price |
|---|---|---|
| 9/10/2026 | Price change | $1,995-5%$1/sqft |
Source: Zillow Rentals Report a problem | ||
| 8/26/2026 | Price change | $2,100-4.3%$1/sqft |
Source: Zillow Rentals Report a problem | ||
| 7/2/2026 | Listed for rent | $2,195$1/sqft |
Source: Unlock MLS #8686955 Report a problem | ||
| 6/21/2024 | Listing removed | -- |
Source: Unlock MLS #6872807 Report a problem | ||
| 6/20/2024 | Listed for rent | $2,195$1/sqft |
Source: Unlock MLS #6872807 Report a problem | ||
| 6/20/2024 | Listing removed | -- |
Source: Zillow Rentals Report a problem | ||
| 6/1/2024 | Listed for rent | $2,195$1/sqft |
Source: Zillow Rentals Report a problem | ||
| 6/14/2023 | Listing removed | -- |
Source: Zillow Rentals Report a problem | ||
| 6/6/2023 | Price change | $2,195-2.4%$1/sqft |
Source: Zillow Rentals Report a problem | ||
| 5/31/2023 | Price change | $2,249-2%$1/sqft |
Source: Zillow Rentals Report a problem | ||
| 4/16/2023 | Price change | $2,295-4.2%$1/sqft |
Source: Zillow Rentals Report a problem | ||
| 3/20/2023 | Price change | $2,395-2.2%$1/sqft |
Source: Zillow Rentals Report a problem | ||
| 3/7/2023 | Listed for rent | $2,450$1/sqft |
Source: Zillow Rentals Report a problem | ||
| 9/2/2016 | Sold | -- |
Source: Agent Provided Report a problem | ||
| 7/20/2016 | Pending sale | $249,000$117/sqft |
Source: RE/MAX 1 #9685384 Report a problem | ||
| 6/21/2016 | Price change | $249,000-3.9%$117/sqft |
Source: RE/MAX 1 #9685384 Report a problem | ||
| 6/13/2016 | Listed for sale | $259,000$122/sqft |
Source: RE/MAX 1 #9685384 Report a problem | ||