A perfect mix of old and new! Some items have been updated, and some have remained as they were 100 years ago. The original home was built in 1917 has has lathe and plaster walls and ceiling. The garage, foundation and kitchen were added when the home was moved to this location in 1995. Main Floor: Enter the home from the garage either to steps leading to the basement or step into the house entry near the main floor bathroom with laundry. Kitchen, Formal Dining, Living Room, Front Porch, and Main Floor Bedroom (or optional sitting room) From the kitchen there are stairs to the basement and stairs to the 2nd floor. On the 2nd floor there are 3 bedrooms with closets, a Storage Room with door to balcony (no railing), Full Bathroom, and Attic Access Access the basement 2 ways...through the garage or the stairway near the kitchen. The basement has plumbing for 3rd bathroom, lots of storage, Utilities, Freezer, and Sump Pump.
For sale
Price cut: $23K (6/8)
$197,000
1101 Foster Ave NE, Cooperstown, ND 58425
4beds
--sqft
:
Get pre-qualified$1,253/mo
Single Family Residence
Built in 1917
10,454 Square Feet Lot
$-- Zestimate®
$--/sqft
$-- HOA
What's special
Attic accessFront porch
- 273 days |
- 110 |
- 6 |
Zillow last checked:
Listing updated:
Listed by:
Stacey Aarestad 701-797-7289,
Aarestad Realty 701-797-7289
Source: My State MLS,MLS#: 11596636
Facts & features
Interior
Bedrooms & bathrooms
- Bedrooms: 4
- Bathrooms: 2
- Full bathrooms: 2
Kitchen
- Features: Laminate Counters
Basement
- Area: 1416
Heating
- Propane, Forced Air
Cooling
- Central
Appliances
- Included: Dishwasher, Dryer, Refrigerator, Microwave, Oven, Washer
Features
- Flooring: Hardwood, Linoleum
- Basement: Full,Partially Finished
- Has fireplace: No
Interior area
- Total structure area: 3,762
- Finished area above ground: 2,346
Property
Parking
- Total spaces: 2
- Parking features: Attached
- Garage spaces: 2
Features
- Stories: 2
- Patio & porch: Enclosed Porch
- Has view: Yes
- View description: Street
Lot
- Size: 10,454 Square Feet
- Features: Corner
Details
- Parcel number: 000000000.000001913, 14.000
- Lease amount: $0
Construction
Type & style
- Home type: SingleFamily
- Property subtype: Single Family Residence
Materials
- Frame, Vinyl Siding
- Roof: Asphalt
Condition
- New construction: No
- Year built: 1917
- Major remodel year: 1995
Utilities & green energy
- Electric: Amps(0)
- Sewer: Municipal
- Water: Municipal
Community & HOA
HOA
- Has HOA: No
Location
- Region: Cooperstown
Financial & listing details
- Tax assessed value: $87,579
- Annual tax amount: $2,409
- Date on market: 10/29/2025
- Date available: 10/28/2025
- Listing agreement: Exclusive

Stacey Aarestad
(289) 797-7289
By pressing Contact Agent, you agree that the real estate professional identified above may call/text you about your search, which may involve use of automated means and pre-recorded/artificial voices. You don't need to consent as a condition of buying any property, goods, or services. Message/data rates may apply. You also agree to our Terms of Use. Zillow does not endorse any real estate professionals. We may share information about your recent and future site activity with your agent to help them understand what you're looking for in a home.
Estimated market value
Not available
Estimated sales range
Not available
$1,587/mo
Price history
| Date | Event | Price |
|---|---|---|
| 6/8/2026 | Price change | $197,000-10.5% |
Source: My State MLS #11596636 Report a problem | ||
| 3/25/2026 | Price change | $220,000-7.6% |
Source: My State MLS #11596636 Report a problem | ||
| 12/1/2025 | Price change | $238,000-4% |
Source: My State MLS #11596636 Report a problem | ||
| 10/29/2025 | Listed for sale | $248,000 |
Source: My State MLS #11596636 Report a problem | ||
Public tax history
| Year | Property taxes | Tax assessment |
|---|---|---|
| 2024 | $1,462 +15.8% | $3,941 |
| 2023 | $1,263 +0.4% | $3,941 +2% |
| 2022 | $1,258 -1.7% | $3,864 -2% |
| 2021 | $1,280 +10.6% | $3,942 +1.8% |
| 2020 | $1,157 -7.5% | $3,873 -0.2% |
| 2018 | $1,250 -2% | $3,879 |
| 2017 | $1,276 +5.5% | $3,879 |
| 2016 | $1,209 -2.7% | $3,879 +5% |
| 2015 | $1,242 -1.3% | $3,695 |
| 2014 | $1,259 -1.6% | $3,695 |
| 2013 | $1,279 -20.3% | -- |
| 2011 | $1,604 | -- |
Find assessor info on the county website
Monthly payment
Est. payment
Payment breakdown
Explore the cost of this home by adjusting the details. Changes won't be saved.Climate risks
Neighborhood: 58425
Nearby schools
GreatSchools rating
- 3/10Griggs County Central Elementary SchoolGrades: PK-8Distance: 0.1 mi
- 10/10Griggs County Central High SchoolGrades: 9-12Distance: 0.1 mi
Schools provided by the listing agent
- District: Griggs County Central 18
Source: My State MLS. This data may not be complete. We recommend contacting the local school district to confirm school assignments for this home.
- $162,500-- bd-- ba-- sqft1107 Foster Ave NE, Cooperstown, ND 58425Off Market
- $--1 bd1 ba530 sqft906 11th St NE #15, Cooperstown, ND 58425Off Market

- $--1 bd1 ba530 sqft906 11th St NE #3, Cooperstown, ND 58425Off Market

- $--1 bd1 ba530 sqft906 11th St NE #8, Cooperstown, ND 58425Off Market
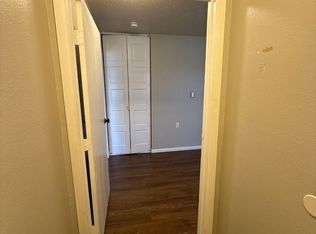
- $--1 bd1 ba530 sqft906 11th St NE #1104, Cooperstown, ND 58425Off Market
- $--1 bd1 ba530 sqft906 11th St NE #4, Cooperstown, ND 58425Off Market
- $--1 bd1 ba530 sqft906 11th St NE #2, Cooperstown, ND 58425Off Market
- $--1 bd1 ba530 sqft906 11th St NE #7, Cooperstown, ND 58425Off Market
Similar homes
- $223,5004 bd2 ba1.9k sqft302 15th St SE, Cooperstown, ND 58425For Sale
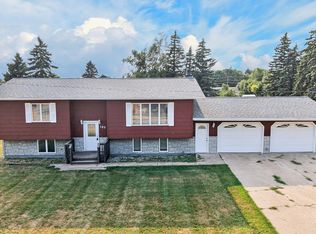 MLS ID #4026767, Alicia Wanzek, RE/MAX Now - JM. Great North MLS
 - $175,0002 bd2 ba2.2k sqft1301 Lenham Ave SE, Cooperstown, ND 58425For Sale
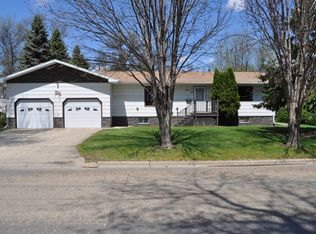 MLS ID #11792044, Stacey Aarestad, Aarestad Realty. My State MLS
 - $248,9006 bd3 ba3.4k sqft806 9th St NW, Cooperstown, ND 58425For Sale
 MLS ID #4025755, Shelby Hart, RE/MAX Now - VC. Great North MLS
 - $225,0004 bd2 ba2.4k sqft205 9th St SE, Cooperstown, ND 58425For Sale By Owner

- $110,0004 bd2 ba1.5k sqft1104 Foster Ave NE, Cooperstown, ND 58425For SaleMLS ID #4026361, Ross W Powell, Realty Xperts. Great North MLS
- $125,0002 bd1 ba744 sqft705 11th St NE, Cooperstown, ND 58425For SaleMLS ID #11824035, Stacey Aarestad, Aarestad Realty. My State MLS
- $185,0004 bd2 ba2.4k sqft214 5th St N, Aneta, ND 58212For SaleMLS ID #26-209, Jodi Danzl, Berkshire Hathaway Homeservices Family Rea. GFBMLS
- $224,9003 bd2 ba1.7k sqft101 Grant St, Finley, ND 58230For Sale
 MLS ID #7092198, Ian Beaton, Nancy Kelly Realty. NorthstarMLS as distributed by MLS GRID
 - $214,0003 bd1 ba1.8k sqft511 Jessamine Ave, Aneta, ND 58212For SaleMLS ID #4020666, Alison M Kasowski, Ivy Real Estate Group. Great North MLS
