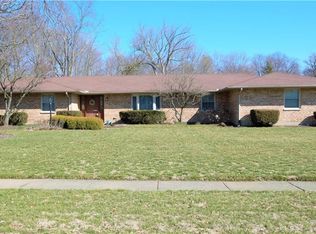
Step into a world of elegance and comfort in this Stan Smith Built Custom Tudor-style home, a masterpiece of design nestled in the serene Black Oak neighborhood of Centerville on a generous .56-acre corner lot.
As you enter, you’re greeted by a traditional circular first-floor plan. Beautiful wood flooring greets you in the foyer and leads you into the kitchen at the back of the home. The front living room is filled with an abundance of natural light from the bay windows.
The kitchen is a chef’s dream, featuring warm wood cabinetry, granite countertops, a sprawling island, and a suite of modern appliances ready for your culinary adventures. Off of the kitchen, you will find an expansive family room that boasts a classic coffered ceiling, wood-paneled walls, and a brick fireplace - a perfect setting for cozy gatherings or unwinding with a book.
Upstairs you’ll find four generously sized bedrooms, each offering unique comforts. The primary suite is your personal sanctuary with an en suite bathroom that includes updated shower, new flooring, and a walk-in closet featuring the Easy Trac closet system. Two of the guest rooms include their own private sink vanities, adding an extra layer of convenience.
One of this home’s standout features is the third-story attic, accessible by a charming spiral staircase. This versatile space can serve as a fifth bedroom or an inspiring study/play area—imagination is your only limit.
The fully finished basement expands your living options even further, offering a large rec room for gaming or fitness endeavors and a cozy den for movie nights. Plus, there’s plentiful storage to keep everything tidy.
Outside, a well-maintained lawn, with mature landscaping, enhances the home’s curb appeal. The fully fenced-in rear yard with patio offers privacy for outdoor activities and the shed provides storage for all of your lawn equipment!
Sold for $472,500
$472,500
1101 Fox Chase Ct, Dayton, OH 45459
4beds
4,182sqft
Single Family Residence
Built in 1983
0.56 Acres Lot
$498,300 Zestimate®
$113/sqft
$3,799 Estimated rent
Home value
$498,300
$453,000 - $548,000
$3,799/mo
Zestimate® history
Owner options
List your home for rent
$3,799/mo
Rent Zestimate®
Find your next renter with Zillow Rental Manager. Plus, with online applications, you can quickly screen prospective tenants – for free.
$3,799/mo
Rent Zestimate®
Refinance and save
$3,225/mo
Est. payment
Refinancing to a lower rate could help reduce your monthly payments and save thousands over the life of the loan.
$3,225/mo
Est. payment
Explore your selling options
Work with a Zillow partner agent
Leverage their expertise and Zillow's premium Showcase listings to get your home seen by more buyers.
Get startedList with your own agent
Get your home in front of millions of buyers by listing it on Zillow.
Learn how to do itSell it yourself
Take full control of how buyers see your home on Zillow by listing For Sale by Owner (FSBO).
List your homeWhat's special
Zillow last checked:
Listing updated:
Listed by:
Laurie Westheimer 937-344-3478,
BHHS Professional Realty
Bought with:
Jennifer J Durbin, 2025004232
Irongate Inc.
Source: DABR MLS,MLS#: 936833 Originating MLS: Dayton Area Board of REALTORS
Originating MLS: Dayton Area Board of REALTORSFacts & features
Interior
Bedrooms & bathrooms
- Bedrooms: 4
- Bathrooms: 3
- Full bathrooms: 2
- 1/2 bathrooms: 1
- Main level bathrooms: 1
Primary bedroom
- Level: Second
- Dimensions: 19 x 14
Bedroom
- Level: Second
- Dimensions: 16 x 13
Bedroom
- Level: Second
- Dimensions: 14 x 13
Bedroom
- Level: Second
- Dimensions: 13 x 11
Dining room
- Level: Main
- Dimensions: 10 x 13
Entry foyer
- Level: Main
- Dimensions: 10 x 20
Family room
- Level: Main
- Dimensions: 14 x 19
Kitchen
- Level: Main
- Dimensions: 18 x 21
Kitchen
- Features: Eat-in Kitchen
- Level: Main
- Dimensions: 18 x 14
Living room
- Level: Main
- Dimensions: 15 x 18
Office
- Level: Lower
- Dimensions: 12 x 20
Other
- Level: Third
- Dimensions: 16 x 13
Recreation
- Level: Lower
- Dimensions: 28 x 24
Utility room
- Level: Main
- Dimensions: 8 x 6
Heating
- Electric, Heat Pump
Cooling
- Central Air
Appliances
- Included: Dishwasher, Disposal, Microwave, Range, Refrigerator, Trash Compactor, Electric Water Heater
Features
- Ceiling Fan(s), Granite Counters, Kitchen Island, Kitchen/Family Room Combo, Pantry, Walk-In Closet(s)
- Windows: Bay Window(s), Double Pane Windows
- Basement: Full,Finished
- Number of fireplaces: 1
- Fireplace features: Electric, One
Interior area
- Total structure area: 4,182
- Total interior livable area: 4,182 sqft
Property
Parking
- Total spaces: 2
- Parking features: Attached, Garage, Two Car Garage, Garage Door Opener, Storage
- Attached garage spaces: 2
Features
- Levels: Two and One Half
- Patio & porch: Patio
- Exterior features: Fence, Sprinkler/Irrigation, Patio, Storage
Lot
- Size: 0.56 Acres
- Dimensions: 139 x 175
Details
- Additional structures: Shed(s)
- Parcel number: O68015120011
- Zoning: Residential
- Zoning description: Residential
Construction
Type & style
- Home type: SingleFamily
- Architectural style: Tudor
- Property subtype: Single Family Residence
Materials
- Brick, Fiber Cement, Frame, Wood Siding
Condition
- Year built: 1983
Utilities & green energy
- Sewer: Storm Sewer
- Water: Public
- Utilities for property: Sewer Available, Water Available, Cable Available
Community & HOA
Community
- Security: Smoke Detector(s)
- Subdivision: Black Oak Forest
HOA
- Has HOA: No
Location
- Region: Dayton
Financial & listing details
- Price per square foot: $113/sqft
- Tax assessed value: $326,160
- Annual tax amount: $10,854
- Date on market: 6/17/2025
- Listing terms: Conventional,FHA,VA Loan
Price history
| Date | Event | Price |
|---|---|---|
| 7/31/2025 | Sold | $472,500-0.5%$113/sqft |
Source:  DABR MLS #936833 Report a problem DABR MLS #936833 Report a problem | ||
| 6/28/2025 | Pending sale | $475,000$114/sqft |
Source: DABR MLS #936833 Report a problem | ||
| 6/28/2025 | Price change | $475,000+5.6%$114/sqft |
Source: DABR MLS #936833 Report a problem | ||
| 6/26/2025 | Listed for sale | $450,000+59.6%$108/sqft |
Source: DABR MLS #936833 Report a problem | ||
| 6/9/2006 | Sold | $282,000+19%$67/sqft |
Source: Public Record Report a problem | ||
| 9/29/2000 | Sold | $237,000$57/sqft |
Source: Public Record Report a problem | ||
Public tax history
| Year | Property taxes | Tax assessment |
|---|---|---|
| 2025 | $10,854 +49.8% | $114,160 |
| 2024 | $7,245 +9.4% | $114,160 |
| 2023 | $6,624 +3.1% | $114,160 +30% |
| 2022 | $6,424 -0.3% | $87,810 |
| 2021 | $6,442 +0.3% | $87,810 |
| 2020 | $6,422 -10.7% | $87,810 |
| 2019 | $7,192 +12.9% | $87,810 |
| 2018 | $6,372 -6.6% | $87,810 -7.5% |
| 2017 | $6,823 +5.4% | $94,960 +11.7% |
| 2016 | $6,475 -0.2% | $85,040 |
| 2015 | $6,487 +1.2% | $85,040 |
| 2014 | $6,409 | $85,040 |
Find assessor info on the county website
Neighborhood: 45459
Nearby homes
- $449,0004 bd2 ba2.6k sqft1111 Fox Chase Ct, Dayton, OH 45459Off Market
- $418,0004 bd3 ba2.2k sqft7310 Forest Brook Blvd, Dayton, OH 45459Off Market
- $385,0003 bd3 ba2.5k sqft1100 Fox Chase Ct, Dayton, OH 45459Off Market
- $369,5003 bd2 ba2.1k sqft7275 Forest Brook Blvd, Dayton, OH 45459Off Market
- $479,4003 bd3 ba2.7k sqft1121 Fox Chase Ct, Dayton, OH 45459Off Market
- $444,5004 bd3 ba3.3k sqft7360 Forest Brook Blvd, Dayton, OH 45459Off Market
- $482,5004 bd2 ba3.3k sqft7255 Forest Brook Blvd, Dayton, OH 45459Off Market
- $403,7004 bd2 ba2.7k sqft7305 Forest Brook Blvd, Dayton, OH 45459Off Market
Nearby schools
GreatSchools rating
- NACenterville Primary Village NorthGrades: PK-1Distance: 1 mi
- 8/10Tower Heights Middle SchoolGrades: 6-8Distance: 1 mi
- 8/10Centerville High SchoolGrades: 9-12Distance: 1.1 mi
Schools provided by the listing agent
- District: Centerville
Source: DABR MLS. This data may not be complete. We recommend contacting the local school district to confirm school assignments for this home.
Get a cash offer in 3 minutes
Find out how much your home could sell for in as little as 3 minutes with a no-obligation cash offer.
Estimated market value
$498,300
Get a cash offer in 3 minutes
Find out how much your home could sell for in as little as 3 minutes with a no-obligation cash offer.
Estimated market value
$498,300
- Ohio
- Montgomery County
- Centerville
- 45459
- 1101 Fox Chase Ct
Nearby cities
Nearby zip codes
Other Centerville Topics
