Skip main navigation
Sold for $780,000
Street View
  • $780,000

    1101 Foxfire Ln, Bedford, VA 24523

    5beds
    5,301sqft
    Single Family Residence
    Built in 2023
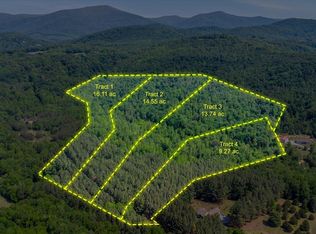
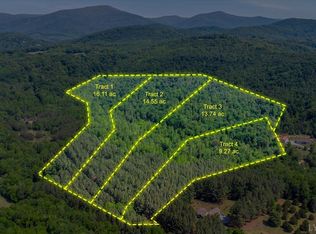
    4.88 Acres Lot
    $783,100 Zestimate®
    $147/sqft
    $5,090 Estimated rent

    Home value

    $783,100

    $736,000 - $830,000

    $5,090/mo

    Zestimate® history
    Loading
    Loading...

    Owner options

    List your home for rent

    $5,090/mo

    Rent Zestimate®

    Find your next renter with Zillow Rental Manager. Plus, with online applications, you can quickly screen prospective tenants – for free.

    Learn more

    $5,090/mo

    Rent Zestimate®

    Refinance and save

    $4,475/mo

    Est. payment

    Refinancing to a lower rate could help reduce your monthly payments and save thousands over the life of the loan.

    See today's rates

    $4,475/mo

    Est. payment

    Explore your selling options

    Work with a Zillow partner agent

    Leverage their expertise and Zillow's premium Showcase listings to get your home seen by more buyers.

    Get started

    List with your own agent

    Get your home in front of millions of buyers by listing it on Zillow.

    Learn how to do it

    Sell it yourself

    Take full control of how buyers see your home on Zillow by listing For Sale by Owner (FSBO).

    List your home

    What's special

    Quartz countersSoaring ceilingsCustom batting cageOversized pantryDouble ovensGenerously sized deckSoft-close cabinetry
    Front porch swinging with post card worthy mountain views! Nestled on nearly 5 acres, this 2023 built home blends luxury farmhouse & modern charm perfectly. With 5 spacious bedrooms, soaring ceilings, and a fireplace that steal the show, every corner feels both grand and inviting. A kitchen designed for those who love to gather quartz counters, double ovens, soft-close cabinetry, and thoughtful touches that elevate everyday living. Did I mention an oversized pantry! Step outside to your generously sized deck adjacent to the main level or to your patio from the walk out basement, and you'll find the property is already prepped for your dreams: wiring in place for a hot tub, two propane tanks set for the ultimate outdoor kitchen, a custom batting cage, and even a duck pen awaiting new life. Fully wired for a Generac generator for easy installation. The perfect place awaits whether you desire a luxury farmette, a working homestead, or simply your forever retreat.

    Zillow last checked:

    Listing updated:

    Listed by:

    Amber Magalis 540-421-0926 ambermagalis@gmail.com,

    Cornerstone Realty Group Inc.

    Bought with:

    OUT OF AREA BROKER

    OUT OF AREA BROKER

    Source: LMLS,MLS#: 361597MLS LogoOriginating MLS: Lynchburg Board of Realtors

    Facts & features

    Interior

    Bedrooms & bathrooms
    • Bedrooms: 5
    • Bathrooms: 5
    • Full bathrooms: 3
    • 1/2 bathrooms: 2
    Primary bedroom
    • Level: Second
    • Area: 247.5
    • Dimensions: 16.5 x 15
    Bedroom
    • Dimensions: 0 x 0
    Bedroom 2
    • Level: Second
    • Area: 351.85
    • Dimensions: 22.7 x 15.5
    Bedroom 3
    • Level: Second
    • Area: 158.4
    • Dimensions: 13.2 x 12
    Bedroom 4
    • Level: First
    • Area: 139.08
    • Dimensions: 12.2 x 11.4
    Bedroom 5
    • Level: First
    • Area: 233.64
    • Dimensions: 11.8 x 19.8
    Dining room
    • Level: Second
    • Area: 128.96
    • Dimensions: 12.4 x 10.4
    Family room
    • Area: 0
    • Dimensions: 0 x 0
    Great room
    • Area: 0
    • Dimensions: 0 x 0
    Kitchen
    • Level: Second
    • Area: 327.12
    • Dimensions: 17.4 x 18.8
    Living room
    • Level: Second
    • Area: 329.64
    • Dimensions: 16.4 x 20.1
    Office
    • Area: 0
    • Dimensions: 0 x 0
    Heating
    • Heat Pump
    Cooling
    • Heat Pump
    Appliances
    • Included: Dishwasher, Double Oven, Microwave, Electric Range, Gas Range, Refrigerator, Wall Oven, Electric Water Heater
    • Laundry: Main Level
    Features
    • Ceiling Fan(s), High Speed Internet, Main Level Bedroom, Primary Bed w/Bath, Pantry, Separate Dining Room, Tile Bath(s), Walk-In Closet(s), Workshop
    • Flooring: Carpet, Vinyl Plank, Wood
    • Windows: Storm Window(s)
    • Basement: Finished,Walk-Out Access
    • Attic: Access
    • Number of fireplaces: 2
    • Fireplace features: 2 Fireplaces, Basement
    Interior area
    • Total structure area: 5,301
    • Total interior livable area: 5,301 sqft
    • Finished area above ground: 4,248
    • Finished area below ground: 1,053

    Property

    Features
    • Levels: Two
    • Patio & porch: Porch
    • Exterior features: Garden
    • Has view: Yes
    • View description: Mountain(s)
    Lot
    • Size: 4.88 Acres
    • Features: Landscaped, Secluded
    Details
    • Parcel number: 7510402

    Construction

    Type & style
    • Home type: SingleFamily
    • Architectural style: Farm House
    • Property subtype: Single Family Residence
    Materials
    • Vinyl Shake
    • Roof: Shingle
    Condition
    • Year built: 2023

    Utilities & green energy

    • Electric: Town of Bedford
    • Sewer: Septic Tank
    • Water: Well

    Community & HOA

    HOA
    • Has HOA: Yes
    • HOA fee: $16 monthly
    Location
    • Region: Bedford

    Financial & listing details

    • Price per square foot: $147/sqft
    • Tax assessed value: $638,200
    • Annual tax amount: $2,500
    • Date on market: 9/1/2025
    • Cumulative days on market: 155 days

    Price history

    DateEventPrice
    3/20/2026Sold$780,000-6.6%$147/sqft
    Source: LMLS #361597 Report a problem
    2/3/2026Pending sale$835,000$158/sqft
    Source: LMLS #361597 Report a problem
    11/6/2025Price change$835,000-0.6%$158/sqft
    Source: LMLS #361597 Report a problem
    10/2/2025Price change$840,000-1.8%$158/sqft
    Source: LMLS #361597 Report a problem
    9/24/2025Price change$855,000-0.6%$161/sqft
    Source: LMLS #361597 Report a problem
    9/1/2025Listed for sale$860,000+975%$162/sqft
    Source: LMLS #361597 Report a problem
    5/19/2022Sold$80,000$15/sqft
    Source: Public Record Report a problem

    Public tax history

    YearProperty taxesTax assessment
    2025-- $638,200
    2024$2,617 +535.7%$638,200 +535.7%
    2023$412 +2.4%$100,400 +24.9%
    2022$402 $80,400
    2021$402 $80,400
    2020$402 -3.8%$80,400
    2019$418 $80,400
    2018$418 $80,400
    2017$418 $80,400
    2016$418 $80,400
    2015$418 $80,400
    2014$418 +4%$80,400
    2013$402 $80,400
    2012$402 $80,400
    2011$402 $80,400
    2010$402 $80,400
    2009$402 $80,400
    2008$402 $80,400
    2007$402 +85.2%$80,400 +140.7%
    2006$217 $33,400
    2005$217 $33,400
    2004$217 $33,400
    Find assessor info on the county website

    Neighborhood: 24523

    Nearby schools

    GreatSchools rating
    Get pre-qualified for a loan
    At Zillow Home Loans, we can pre-qualify you in as little as 5 minutes with no impact to your credit score.

    An equal housing lender. NMLS #10287.

    Sell for more on Zillow
    Get a Zillow Showcase℠ listing at no additional cost and you could sell for .
    $783,100
    2% more
    +$15,662
    With Zillow Showcase(estimated)
    $798,762