Skip main navigation
Off market
Street View
  • $866,800

    1101 Franklin Hwy, Andover, NH 03216

    3beds
    3,382sqft
    SingleFamily
    Built in 1992
    5 Acres Lot
    $866,800 Zestimate®
    $256/sqft
    $3,847 Estimated rent

    Home value

    $866,800

    $797,000 - $945,000

    $3,847/mo

    Zestimate® history
    Loading
    Loading...

    Owner options

    List your home for rent

    $3,847/mo

    Rent Zestimate®

    Find your next renter with Zillow Rental Manager. Plus, with online applications, you can quickly screen prospective tenants – for free.

    Learn more

    $3,847/mo

    Rent Zestimate®

    Refinance and save

    $4,871/mo

    Est. payment

    Refinancing to a lower rate could help reduce your monthly payments and save thousands over the life of the loan.

    See today's rates

    $4,871/mo

    Est. payment

    Explore your selling options

    Work with a Zillow partner agent

    Leverage their expertise and Zillow's premium Showcase listings to get your home seen by more buyers.

    Get started

    List with your own agent

    Get your home in front of millions of buyers by listing it on Zillow.

    Learn how to do it

    Sell it yourself

    Take full control of how buyers see your home on Zillow by listing For Sale by Owner (FSBO).

    List your home

    What's special

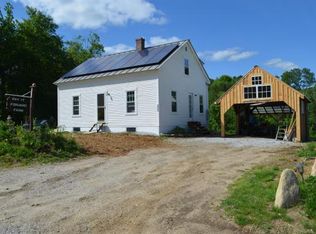
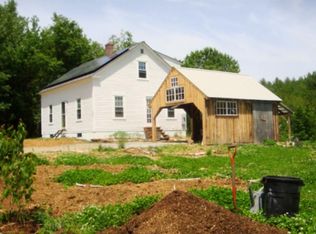
    Has 2020 made you wish your home was more like a resort...where you could swim, ride a horse, relax in a hot tub, sit in a lodge in front of a warm fire watching the game or hop on a bike or snowmobile and ride the trails all from your back door? Well if so, this is the home for you!!! This charming home has all of that plus a gorgeous new kitchen, new bathrooms, new whole house generator, a state of the art water system, a barn with 2 stalls plus room to park a RV inside!! The great room has just been retiled and it is gorgeous!! And the back yard has new multi-level decking, a new hot tub and an inground pool and it all has a beautiful view of the nearby hills and rolling fields. The lot also abuts the Northern Rail Trail and is close to the Ragged Mountain Ski Area, Highland Lake and is only 20 minutes from the Tanger Factory Outlets at exit 20 (I-93). If its on your wish list...chances are this home has it!! Delayed Showings to start on Thursday 10/29.

    This property is off market, which means it's not currently listed for sale or rent on Zillow. This may be different from what's available on other websites or public sources.
    Facts & features

    Interior

    Bedrooms & bathrooms
    • Bedrooms: 3
    • Bathrooms: 2
    • Full bathrooms: 2
    Heating
    • Baseboard, Radiant, Stove, Gas, Oil
    Cooling
    • Other
    Appliances
    • Included: Dryer, Microwave, Refrigerator, Washer
    Features
    • Flooring: Tile, Hardwood
    • Basement: Yes
    Interior area
    • Total interior livable area: 3,382 sqft

    Property

    Parking
    • Total spaces: 2
    • Parking features: Garage - Attached
    Features
    • Exterior features: Vinyl
    Lot
    • Size: 5 Acres
    Details
    • Parcel number: ANDVM00015B000807L000414

    Construction

    Type & style
    • Home type: SingleFamily
    Materials
    • Roof: Other
    Condition
    • Year built: 1992

    Utilities & green energy

    • Electric: Circuit Breaker(s), 200 Amp, Generator
    • Sewer: Leach Field, 1000 Gallon
    • Utilities for property: Cable, Internet - Cable, Gas - LP/Bottle, Phone

    Community & neighborhood

    Location
    • Region: Andover

    Other

    Other facts
    • Appliances: Dishwasher, Dryer, Microwave, Refrigerator, Washer, Range - Gas, Stove - Gas
    • Basement Description: Finished, Full, Partially Finished, Concrete Floor
    • Construction: Wood Frame
    • Driveway: Paved
    • Electric: Circuit Breaker(s), 200 Amp, Generator
    • Exterior: Vinyl
    • Features - Exterior: Deck, Porch - Covered, Pool - In Ground, Barn, Outbuilding, Window Screens, Hot Tub, Fence - Partial, Playground, Garden Space, Beach Access, Stable(s)
    • Features - Interior: Dining Area, Master BR w/ BA, Laundry - 1st Floor, Kitchen Island, Ceiling Fan, Cathedral Ceiling, Hearth, Hot Tub, Fireplace - Gas, Security
    • Foundation: Concrete
    • Equipment: Security System, Air Conditioner, Stove-Wood, Stove-Gas, Generator - Standby
    • Heating: Baseboard, Hot Water, Stove - Wood, Stove - Gas, Multi Zone, Mini Split
    • Lot Description: View, Landscaped, Country Setting, Trail/Near Trail, Farm - Horse/Animal, Open, Rolling, Recreational
    • Flooring: Hardwood, Tile
    • Heat Fuel: Oil, Gas - LP/Bottle, Wood
    • Sewer: Leach Field, 1000 Gallon
    • Style: Ranch
    • Water: Drilled Well, Purifier/Soft, Private
    • Roads: Public, Paved
    • Roof: Standing Seam
    • Flood Zone: Unknown
    • Garage: Yes
    • SqFt-Apx Fin AG Source: Municipal
    • Water Heater: Off Boiler
    • SqFt-Apx Fin BG Source: Municipal
    • Surveyed: Unknown
    • Basement: Yes
    • Road Frontage: Yes
    • Basement Access Type: Interior
    • Water Body Type: Lake
    • Room 4 Level: 1
    • Garage Description: Direct Entry, Barn, Auto Open
    • Room 1 Level: 1
    • Room 2 Level: 1
    • Room 3 Level: 1
    • Room 7 Level: 1
    • Room 8 Level: Basement
    • Room 9 Level: Basement
    • Room 5 Level: 1
    • Construction Status: Existing
    • Total Stories: 1.5
    • Room 6 Level: Basement
    • Room 4 Type: Great Room
    • Parking: RV Accessible, Garage
    • Garage Type: Attached
    • Zillow Group: Yes
    • SqFt-Apx Unfn AG Source: Municipal
    • SqFt-Apx Unfn BG Source: Municipal
    • Room 5 Type: Bedroom
    • Room 6 Type: Bedroom
    • Room 1 Type: Kitchen/Dining
    • Room 2 Type: Living Room
    • Room 9 Type: Utility Room
    • Room 3 Type: Master Bedroom
    • Room 7 Type: Office/Study
    • Room 8 Type: Family Room
    • Rooms: Level 1: Level 1: Living Room, Level 1: Master Bedroom, Level 1: Office/Study, Level 1: Bedroom, Level 1: Kitchen/Dining, Level 1: Great Room
    • Rooms: Level B: Level B: Family Room, Level B: Bedroom, Level B: Utility Room
    • Delayed Showing: Yes
    • Utilities: Cable, Internet - Cable, Gas - LP/Bottle, Phone
    • Listing Status: Active
    • Water Restrictions: Unknown
    • Cooling: Mini Split
    • Room 5 Dimensions: 12x10
    • Room 3 Dimensions: 15x15
    • Room 7 Dimensions: 16x15
    • Room 2 Dimensions: 17x15
    • Room 1 Dimensions: 22x15
    • Room 4 Dimensions: 21x19
    • Room 6 Dimensions: 21x12
    • Room 8 Dimensions: 28x21
    • Water Access Details: Beach Access
    • Room 9 Dimensions: 24x15
    • Date - Showings Begin: 2020-10-29

    Price history

    DateEventPrice
    2/22/2021Sold$550,000+0.2%$163/sqft
    Source: PrimeMLS #4836041 Report a problem
    1/26/2021Contingent$549,000$162/sqft
    Source: PrimeMLS #4836041 Report a problem
    11/4/2020Pending sale$549,000$162/sqft
    Source: Better Homes and Gardens Real Estate The Masiello Group #4836041 Report a problem
    10/27/2020Listed for sale$549,000+35.6%$162/sqft
    Source: BHG Masiello Tilton #4836041 Report a problem
    6/30/2017Sold$405,000-5.8%$120/sqft
    Source: PrimeMLS #4628419 Report a problem
    6/1/2017Pending sale$429,900$127/sqft
    Source: Better Homes & Gardens Real Estate/The Masiello Group #4628419 Report a problem
    4/20/2017Listed for sale$429,900$127/sqft
    Source: BHG Masiello Tilton #4628419 Report a problem

    Public tax history

    YearProperty taxesTax assessment
    2024$13,873 +25%$947,600 +95.9%
    2023$11,099 +12.2%$483,600 +3.6%
    2022$9,894 +2.6%$466,900 +3.4%
    2020$9,639 -1.4%$451,700
    2019$9,775 +19.6%$451,700 +26.8%
    2018$8,174 +0.4%$356,300
    2017$8,145 +7.5%$356,300
    2016$7,575 +6.9%$356,300
    2015$7,083 -1.9%$356,300 +0.5%
    2014$7,223 +6.2%$354,400 -2.3%
    2013$6,804 +4%$362,900 +0%
    2012$6,541 -1.1%$362,800 +0.6%
    2011$6,617 +12.1%$360,800
    2010$5,903 -6%$360,800
    2009$6,278 +7.6%$360,800 -1.6%
    2008$5,836 +40.2%$366,600 +25.9%
    2007$4,164 $291,200

    Find assessor info on the county website

    Neighborhood: 03216

    Nearby schools

    GreatSchools rating
    Schools provided by the listing agent
    • Elementary: Andover Elem/Middle School
    • Middle: Andover Elem/Middle School
    • High: Merrimack Valley High School
    • District: Andover

    Source: The MLS. This data may not be complete. We recommend contacting the local school district to confirm school assignments for this home.

    Get pre-qualified for a loan
    At Zillow Home Loans, we can pre-qualify you in as little as 5 minutes with no impact to your credit score.

    An equal housing lender. NMLS #10287.