Welcome Home!
Step into this stunning 4 bedroom, 3 full bathroom home offering over 2,700 sq ft of beautifully designed living space! Featuring a spacious open floor plan, a convenient downstairs bedroom and full bath perfect for guests or multigenerational
living. upstairs you'll find a versatile loft space that can easily be converted into a 5th bedroom if needed. The kitchen boasts ample cabinet space, granite counters, stainless steel appliances, and a built-in desk perfect for work or homework time.enjoy both a formal living and dining area with soaring ceilings and a cozy family room with a fireplace, ideal for gatherings and relaxing nights.the primary suite welcomes you with elegant double doors, a second fireplace, large windows bringing in natural light, a spacious walk-in closet, and a luxurious ensuite bath with double sinks, a soaking tub, and separate shower. extra perks include a 1-car garage conveniently located near the downstairs bedroom, and the other 2 garage are on the other side. lots of storage, and a freshly landscaped backyard ready for summer nights! located in a desirable neighborhood close to shopping, Hwy 25, and local amenities. Don't miss out on this move-in ready gem!
Sold for $820,000
$820,000
1101 Freedom Dr, Hollister, CA 95023
4beds
2,700sqft
Single Family Residence, Residential
Built in 2000
5,963 Square Feet Lot
$796,800 Zestimate®
$304/sqft
$3,987 Estimated rent
Home value
$796,800
$701,000 - $900,000
$3,987/mo
Zestimate® history
Owner options
List your home for rent
$3,987/mo
Rent Zestimate®
Find your next renter with Zillow Rental Manager. Plus, with online applications, you can quickly screen prospective tenants – for free.
$3,987/mo
Rent Zestimate®
Refinance and save
$5,281/mo
Est. payment
Refinancing to a lower rate could help reduce your monthly payments and save thousands over the life of the loan.
$5,281/mo
Est. payment
Explore your selling options
Work with a Zillow partner agent
Leverage their expertise and Zillow's premium Showcase listings to get your home seen by more buyers.
Get startedList with your own agent
Get your home in front of millions of buyers by listing it on Zillow.
Learn how to do itSell it yourself
Take full control of how buyers see your home on Zillow by listing For Sale by Owner (FSBO).
List your homeWhat's special
Versatile loft spaceFreshly landscaped backyardLuxurious ensuite bathSpacious walk-in closetSoaring ceilingsSpacious open floor planStainless steel appliances
Zillow last checked:
Listing updated:
Listed by:
Sonya Chavez 01823231 831-902-5415,
Realty World - Advantage 831-634-1648
Bought with:
Justin McNabb, 01928930
KW Thrive Santa Cruz
Source: MLSListings Inc,MLS#: ML82014455
Facts & features
Interior
Bedrooms & bathrooms
- Bedrooms: 4
- Bathrooms: 3
- Full bathrooms: 3
Rooms
- Room types: Loft
Bedroom
- Features: GroundFloorBedroom, PrimarySuiteRetreat, WalkinCloset
Bathroom
- Features: DoubleSinks, PrimaryStallShowers, ShowerandTub, StallShower, Tile, TubinPrimaryBedroom, PrimaryOversizedTub
Dining room
- Features: BreakfastNook, DiningFamilyCombo, EatinKitchen, FormalDiningRoom
Family room
- Features: KitchenFamilyRoomCombo
Kitchen
- Features: Countertop_Granite, ExhaustFan, IslandwithSink
Heating
- Central Forced Air
Cooling
- Ceiling Fan(s), Central Air
Appliances
- Included: Gas Cooktop, Dishwasher, Exhaust Fan, Disposal, Microwave, Self Cleaning Oven
- Laundry: Upper Floor, Inside
Features
- Flooring: Carpet, Laminate, Vinyl Linoleum
- Number of fireplaces: 2
- Fireplace features: Family Room, Primary Bedroom
Interior area
- Total structure area: 2,700
- Total interior livable area: 2,700 sqft
Property
Parking
- Total spaces: 3
- Parking features: Attached, On Street
- Attached garage spaces: 3
Features
- Stories: 2
Lot
- Size: 5,963 Square Feet
Details
- Parcel number: 057630012000
- Zoning: R
- Special conditions: Standard
Construction
Type & style
- Home type: SingleFamily
- Property subtype: Single Family Residence, Residential
Materials
- Foundation: Slab
- Roof: Tile
Condition
- New construction: No
- Year built: 2000
Utilities & green energy
- Gas: PublicUtilities
- Sewer: Public Sewer
- Water: Public
- Utilities for property: Public Utilities, Water Public
Community & HOA
Location
- Region: Hollister
Financial & listing details
- Price per square foot: $304/sqft
- Tax assessed value: $795,000
- Annual tax amount: $8,241
- Date on market: 7/12/2025
- Listing agreement: ExclusiveAgency
Price history
| Date | Event | Price |
|---|---|---|
| 1/23/2026 | Sold | $820,000-1.1%$304/sqft |
Source:  MLSListings Inc #ML82014455 Report a problem MLSListings Inc #ML82014455 Report a problem | ||
| 1/23/2026 | Pending sale | $829,000$307/sqft |
Source: MLSListings Inc #ML82014455 Report a problem | ||
| 1/6/2026 | Contingent | $829,000$307/sqft |
Source: MLSListings Inc #ML82014455 Report a problem | ||
| 12/4/2025 | Price change | $829,000-1.2%$307/sqft |
Source: MLSListings Inc #ML82014455 Report a problem | ||
| 11/14/2025 | Price change | $839,000-0.1%$311/sqft |
Source: MLSListings Inc #ML82014455 Report a problem | ||
| 10/21/2025 | Price change | $839,999-1.2%$311/sqft |
Source: MLSListings Inc #ML82014455 Report a problem | ||
| 9/19/2025 | Price change | $850,000-1.2%$315/sqft |
Source: MLSListings Inc #ML82014455 Report a problem | ||
| 7/12/2025 | Listed for sale | $860,000+8.2%$319/sqft |
Source: MLSListings Inc #ML82014455 Report a problem | ||
| 7/29/2024 | Sold | $795,000-1.2%$294/sqft |
Source: MLSListings Inc #ML81970126 Report a problem | ||
| 7/15/2024 | Pending sale | $805,000$298/sqft |
Source: MLSListings Inc #ML81970126 Report a problem | ||
| 6/28/2024 | Contingent | $805,000$298/sqft |
Source: MLSListings Inc #ML81970126 Report a problem | ||
| 6/20/2024 | Listed for sale | $805,000+113%$298/sqft |
Source: MLSListings Inc #ML81970126 Report a problem | ||
| 11/9/2000 | Sold | $378,000$140/sqft |
Source: Public Record Report a problem | ||
Public tax history
| Year | Property taxes | Tax assessment |
|---|---|---|
| 2025 | $8,241 +12.7% | $795,000 +42.4% |
| 2024 | $7,311 +1.7% | $558,215 +2% |
| 2023 | $7,191 +2.2% | $547,271 +2% |
| 2022 | $7,038 +1.7% | $536,541 +2% |
| 2021 | $6,924 +0.8% | $526,021 +1% |
| 2020 | $6,866 +1.8% | $520,628 +2% |
| 2019 | $6,743 +2.3% | $510,421 +2% |
| 2018 | $6,593 +1.5% | $500,414 +2% |
| 2017 | $6,494 +6.1% | $490,603 +2% |
| 2016 | $6,122 +11.2% | $480,984 +1.5% |
| 2015 | $5,507 | $473,761 +5.3% |
| 2014 | $5,507 +21% | $450,000 +22.3% |
| 2013 | $4,553 | $368,000 +8.8% |
| 2012 | -- | $338,150 -6.3% |
| 2011 | -- | $360,800 -5.3% |
| 2010 | -- | $381,105 -5.6% |
| 2009 | -- | $403,900 -6.8% |
| 2008 | -- | $433,491 +2% |
| 2007 | -- | $424,992 +2% |
| 2006 | -- | $416,660 +2% |
| 2005 | -- | $408,491 +2% |
| 2004 | -- | $400,482 +1.9% |
| 2003 | -- | $393,132 +2% |
| 2002 | -- | $385,424 +2% |
| 2001 | -- | $377,867 |
Find assessor info on the county website
Neighborhood: 95023
Nearby homes
- $692,4003 bd0 ba1.4k sqft1151 Freedom Dr, Hollister, CA 95023Off Market
- $795,5004 bd3 ba2.2k sqft1051 Freedom Dr, Hollister, CA 95023Off Market
- $725,2003 bd2 ba1.7k sqft1201 Freedom Dr, Hollister, CA 95023Off Market
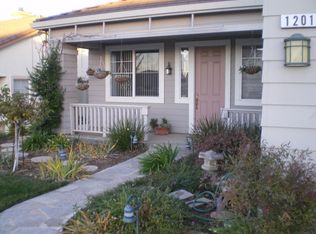
- $702,400-- bd-- ba-- sqft1560 Memorial Dr, Hollister, CA 95023Off Market
- $752,700-- bd-- ba-- sqft1570 Memorial Dr, Hollister, CA 95023Off Market
- $754,800-- bd-- ba-- sqft1001 Freedom Dr, Hollister, CA 95023Off Market
- $647,9003 bd1 ba1.4k sqft1550 Memorial Dr, Hollister, CA 95023Off Market
- $729,500-- bd-- ba-- sqft1251 Freedom Dr, Hollister, CA 95023Off Market
Nearby schools
GreatSchools rating
- 9/10Sunnyslope Elementary SchoolGrades: K-5Distance: 0.2 mi
- 4/10Rancho San Justo SchoolGrades: 6-8Distance: 0.7 mi
- 6/10Hollister HighGrades: 9-12Distance: 1.1 mi
Schools provided by the listing agent
- Elementary: CerraVistaElementary
- Middle: MazeMiddle
- High: SanBenitoHigh
- District: Hollister
Source: MLSListings Inc. This data may not be complete. We recommend contacting the local school district to confirm school assignments for this home.
Get a cash offer in 3 minutes
Find out how much your home could sell for in as little as 3 minutes with a no-obligation cash offer.
Estimated market value
$796,800
Get a cash offer in 3 minutes
Find out how much your home could sell for in as little as 3 minutes with a no-obligation cash offer.
Estimated market value
$796,800
- California
- San Benito County
- Hollister
- 95023
- 1101 Freedom Dr
Nearby cities
Nearby zip codes
Other Hollister Topics
