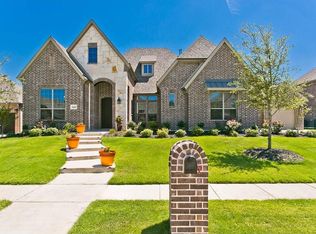
Enjoy this luxurious single-story retreat nestled in the highly sought-after Prosper ISD. With over $100k in updates, this pristine home boasts a seamless blend of elegance and functionality, featuring plantation shutters, newly recoated hardwood floors, and new Taj Mahal quartzite countertops throughout. The gourmet kitchen, complete with top-of-the-line Thermador appliances and an oversized island, opens to the spacious living room, perfect for entertaining. There's no shortage of storage with additional cabinets added in the laundry area, generously sized closets and new flooring in the attic. The master suite comes with new hardwood floors, California closets, and a spa-like en-suite bathroom. Outside, a new extended 8-foot fence provides privacy, while bubblers around the foundation enhance both beauty and practicality.
With the option to convert the office into a 4th bedroom & recent updates including a new water softener and new HVAC unit, this home offers comfort and style!
Sold
Price Unknown
1101 Gables Dr, Prosper, TX 75078
3beds
3,273sqft
Single Family Residence
Built in 2011
0.28 Acres Lot
$788,400 Zestimate®
$--/sqft
$4,159 Estimated rent
Home value
$788,400
$749,000 - $828,000
$4,159/mo
Zestimate® history
Owner options
List your home for rent
$4,159/mo
Rent Zestimate®
Find your next renter with Zillow Rental Manager. Plus, with online applications, you can quickly screen prospective tenants – for free.
$4,159/mo
Rent Zestimate®
Refinance and save
$885/mo
Est. payment
Refinancing to a lower rate could help reduce your monthly payments and save thousands over the life of the loan.
$885/mo
Est. payment
Explore your selling options
Work with a Zillow partner agent
Leverage their expertise and Zillow's premium Showcase listings to get your home seen by more buyers.
Get startedList with your own agent
Get your home in front of millions of buyers by listing it on Zillow.
Learn how to do itSell it yourself
Take full control of how buyers see your home on Zillow by listing For Sale by Owner (FSBO).
List your homeWhat's special
Laundry areaNew hardwood floorsOversized islandPristine homeMaster suiteAdditional cabinets
Zillow last checked:
Listing updated:
Listed by:
Leonard Thomas 0419613,
RE/MAX Premier 972-991-1616,
Megan Spina 0679074 972-786-2997,
RE/MAX Premier
Bought with:
Deborah Hayes
Keller Williams Realty Allen
Source: NTREIS,MLS#: 20593220
Facts & features
Interior
Bedrooms & bathrooms
- Bedrooms: 3
- Bathrooms: 3
- Full bathrooms: 2
- 1/2 bathrooms: 1
Primary bedroom
- Features: Closet Cabinetry, Dual Sinks, En Suite Bathroom, Garden Tub/Roman Tub, Walk-In Closet(s)
- Level: First
- Dimensions: 23 x 15
Bedroom
- Features: Walk-In Closet(s)
- Level: First
- Dimensions: 13 x 12
Bedroom
- Features: Walk-In Closet(s)
- Level: First
- Dimensions: 14 x 11
Primary bathroom
- Features: Built-in Features, Closet Cabinetry, Dual Sinks, Garden Tub/Roman Tub, Separate Shower
- Level: First
- Dimensions: 18 x 8
Breakfast room nook
- Level: First
- Dimensions: 16 x 13
Dining room
- Level: First
- Dimensions: 16 x 12
Kitchen
- Features: Built-in Features, Kitchen Island, Pantry, Walk-In Pantry
- Level: First
- Dimensions: 15 x 14
Laundry
- Features: Built-in Features, Closet
- Level: First
- Dimensions: 7 x 6
Living room
- Features: Fireplace
- Level: First
- Dimensions: 18 x 18
Office
- Level: First
- Dimensions: 15 x 12
Heating
- Central, Fireplace(s), Natural Gas
Cooling
- Central Air, Ceiling Fan(s), Electric
Appliances
- Included: Built-In Gas Range, Double Oven, Dishwasher, Gas Cooktop, Disposal
Features
- Decorative/Designer Lighting Fixtures, Eat-in Kitchen, Kitchen Island, Open Floorplan, Pantry, Walk-In Closet(s)
- Flooring: Carpet, Hardwood
- Windows: Shutters
- Has basement: No
- Number of fireplaces: 1
- Fireplace features: Gas, Gas Log, Gas Starter, Living Room, Stone
Interior area
- Total interior livable area: 3,273 sqft
Property
Parking
- Total spaces: 3
- Parking features: Driveway, Garage
- Attached garage spaces: 3
- Has uncovered spaces: Yes
Features
- Levels: One
- Stories: 1
- Patio & porch: Covered, Front Porch
- Pool features: None
- Fencing: Fenced,Privacy,Wood
Lot
- Size: 0.28 Acres
- Features: Sprinkler System
Details
- Parcel number: R974100J01601
Construction
Type & style
- Home type: SingleFamily
- Architectural style: Detached
- Property subtype: Single Family Residence
Materials
- Brick
Condition
- Year built: 2011
Utilities & green energy
- Sewer: Public Sewer
- Water: Public
- Utilities for property: Sewer Available, Water Available
Community & HOA
Community
- Features: Curbs, Sidewalks
- Subdivision: Willow Ridge Ph Four A
HOA
- Has HOA: Yes
- Services included: All Facilities, Association Management, Maintenance Grounds
- HOA fee: $885 annually
- HOA name: Insight Association Management
- HOA phone: 214-494-6002
Location
- Region: Prosper
Financial & listing details
- Tax assessed value: $703,720
- Annual tax amount: $11,675
- Date on market: 4/20/2024
- Cumulative days on market: 1 day
- Exclusions: Refrigerator, washer, dryer
Price history
| Date | Event | Price |
|---|---|---|
| 5/20/2024 | Sold | -- |
Source: NTREIS #20593220 Report a problem | ||
| 4/23/2024 | Pending sale | $840,000$257/sqft |
Source: NTREIS #20593220 Report a problem | ||
| 4/20/2024 | Listed for sale | $840,000+3.7%$257/sqft |
Source: NTREIS #20593220 Report a problem | ||
| 5/10/2023 | Sold | -- |
Source: NTREIS #20269516 Report a problem | ||
| 5/1/2023 | Pending sale | $809,999$247/sqft |
Source: NTREIS #20269516 Report a problem | ||
| 4/24/2023 | Contingent | $809,999$247/sqft |
Source: NTREIS #20269516 Report a problem | ||
| 4/10/2023 | Price change | $809,999-1.2%$247/sqft |
Source: NTREIS #20269516 Report a problem | ||
| 3/17/2023 | Price change | $819,900-1.2%$251/sqft |
Source: NTREIS #20269516 Report a problem | ||
| 3/2/2023 | Listed for sale | $829,900+71.1%$254/sqft |
Source: NTREIS #20269516 Report a problem | ||
| 8/21/2020 | Sold | -- |
Source: Agent Provided Report a problem | ||
| 7/21/2020 | Price change | $485,000-3%$148/sqft |
Source: Keller Williams Frisco Stars #14376108 Report a problem | ||
| 7/1/2020 | Listed for sale | $500,000$153/sqft |
Source: Keller Williams Frisco Stars #14376108 Report a problem | ||
Public tax history
| Year | Property taxes | Tax assessment |
|---|---|---|
| 2026 | -- | $703,720 -16.4% |
| 2025 | $7,880 -43.1% | $841,979 +4.8% |
| 2024 | $13,842 +44.6% | $803,608 +37.5% |
| 2023 | $9,573 -9.1% | $584,320 +10% |
| 2022 | $10,530 +4.6% | $531,200 +10% |
| 2021 | $10,063 +1.1% | $482,909 +3.1% |
| 2020 | $9,956 -4.9% | $468,474 -1.5% |
| 2019 | $10,470 -1.9% | $475,805 +2.5% |
| 2018 | $10,672 -4.7% | $463,987 +0.9% |
| 2017 | $11,194 | $459,730 -3.8% |
| 2016 | $11,194 +11.6% | $477,819 +7.6% |
| 2015 | $10,031 | $444,102 +7.8% |
| 2014 | $10,031 | $412,068 +3.5% |
| 2013 | -- | $398,135 +50% |
| 2012 | -- | $265,409 +531.9% |
| 2011 | -- | $42,000 +10.5% |
| 2010 | -- | $38,000 |
Find assessor info on the county website
Neighborhood: Willow Ridge
Nearby homes
- $934,4005 bd5 ba4.8k sqft1081 Gables Dr, Prosper, TX 75078Off Market
- $910,2004 bd4 ba3.9k sqft1121 Gables Dr, Prosper, TX 75078Off Market
- $799,3004 bd4 ba3.6k sqft1100 White Crest Ln, Prosper, TX 75078Off Market
- $1,019,1005 bd4 ba5k sqft1120 White Crest Ln, Prosper, TX 75078Off Market
- $878,8005 bd4 ba3.7k sqft1061 Gables Dr, Prosper, TX 75078Off Market
- $885,0005 bd4 ba4.1k sqft1080 White Crest Ln, Prosper, TX 75078Off Market
- $1,060,9005 bd5 ba5k sqft680 Essex Dr, Prosper, TX 75078Off Market
- $881,5005 bd4 ba4.2k sqft681 Essex Dr, Prosper, TX 75078Off Market
Nearby schools
GreatSchools rating
- 9/10R Steve Folsom Elementary SchoolGrades: PK-5Distance: 1 mi
- 10/10Lorene Rogers Middle SchoolGrades: 6-8Distance: 1.4 mi
- 7/10Walnut Grove High SchoolGrades: 9-12Distance: 2.4 mi
Schools provided by the listing agent
- Elementary: R Steve Folsom
- Middle: Lorene Rogers
- High: Walnut Grove
- District: Prosper ISD
Source: NTREIS. This data may not be complete. We recommend contacting the local school district to confirm school assignments for this home.
Get a cash offer in 3 minutes
Find out how much your home could sell for in as little as 3 minutes with a no-obligation cash offer.
Estimated market value
$788,400
Get a cash offer in 3 minutes
Find out how much your home could sell for in as little as 3 minutes with a no-obligation cash offer.
Estimated market value
$788,400
- Texas
- Collin County
- Prosper
- 75078
- Willow Ridge
- 1101 Gables Dr
