Skip main navigation
Off market
Street View
  • $247,200

    1101 Garden Way #1107, Harrisonville, MO 64701

    3beds
    1,450sqft
    Townhouse
    Built in ----
    -- sqft lot
    $247,200 Zestimate®
    $170/sqft
    $1,392 Estimated rent

    Home value

    $247,200

    $213,000 - $284,000

    $1,392/mo

    Zestimate® history
    Loading
    Loading...

    Owner options

    List your home for rent

    $1,392/mo

    Rent Zestimate®

    Find your next renter with Zillow Rental Manager. Plus, with online applications, you can quickly screen prospective tenants – for free.

    Learn more

    $1,392/mo

    Rent Zestimate®

    Refinance and save

    $1,222/mo

    Est. payment

    Refinancing to a lower rate could help reduce your monthly payments and save thousands over the life of the loan.

    See today's rates

    $1,222/mo

    Est. payment

    Explore your selling options

    Work with a Zillow partner agent

    Leverage their expertise and Zillow's premium Showcase listings to get your home seen by more buyers.

    Get started

    List with your own agent

    Get your home in front of millions of buyers by listing it on Zillow.

    Learn how to do it

    Sell it yourself

    Take full control of how buyers see your home on Zillow by listing For Sale by Owner (FSBO).

    List your home

    What's special

    Private fenced patioOpen floor planCarpeted bedroomsCoat closetFully equipped kitchen

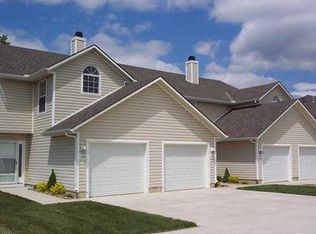
    Discover the charm of living at South Garden Townhomes in Harrisonville, Missouria welcoming small-town community just 40 miles south of Kansas City, where tradition meets modern convenience. Be surrounded by beautiful countryside, historic downtown squares lined with quaint boutiques, unique shops, and local dining spots. Spend weekends exploring expansive parks like Harrisonville City Park with its lakes, trails, aquatic center, and picnic areas, or unwind at nearby recreational spots perfect for fishing and outdoor adventures. With easy access to I-49, you'll appreciate the quick commute to Kansas City's vibrant amenities This home features an open floor plan, LVT flooring on the main level, and carpeted bedrooms. Convenience shines with a fully equipped kitchen, full-size washer and dryer hookups, coat closet, and spacious walkin closet. The primary suite offers a walkin shower and added privacy. Step outside to a privatefenced patio and shared backyard, with lawn care included. A single car garage with opener completes this lowmaintenance, easyliving home. This home is available for move in on 7/27/2026. Resident benefits package: $33 a month - More details upon application Pet Policy: 1 small pet 25lbs or under Some finishes may differ per unit Lease Options: 12-month terms available One-Time Administrative fee: $150

    This property is not currently displayed as for sale or rent on Zillow. This may be different from what's on other websites or public sources.

    Zillow last checked:

    Listing updated:

    Source: Zillow Rentals

    Facts & features

    Interior

    Bedrooms & bathrooms
    • Bedrooms: 3
    • Bathrooms: 3
    • Full bathrooms: 2
    • 1/2 bathrooms: 1
    Heating
    • Fireplace
    Cooling
    • Central Air, Ceiling Fan
    Appliances
    • Included: Dishwasher, Disposal, Microwave, Range Oven, Refrigerator, WD Hookup
    • Laundry: Hookups
    Features
    • Ceiling Fan(s), WD Hookup, Walk-In Closet(s)
    • Flooring: Carpet
    • Has fireplace: Yes
    Interior area
    • Total interior livable area: 1,450 sqft

    Property

    Parking
    • Parking features: Garage
    • Has garage: Yes
    • Details: Contact manager
    Features
    • Patio & porch: Deck, Patio
    • Exterior features: Backyard - Not Fenced, Backyard - Shared, Electricity not included in rent, Flooring - LVT Main Level, Garbage not included in rent, Gas not included in rent, Kitchen - Fully Equipped, Lawn, Lawn Care included in rent, Open Floor Plan, Security: none, Walk-in Shower, Water not included in rent

    Construction

    Type & style
    • Home type: Townhouse
    • Property subtype: Townhouse

    Community & HOA

    Community
    • Deposit fee: $1,300
    Location
    • Region: Harrisonville

    Financial & listing details

    • Price per square foot: $170/sqft
    • Date on market: 5/3/2026
    • Date available: 07/21/2026
    • Lease term: Contact For Details

    Price history

    DateEventPrice
    5/13/2026Listing removed$1,365$1/sqft
    Source: Zillow Rentals Report a problem
    5/3/2026Listed for rent$1,365+24.7%$1/sqft
    Source: Zillow Rentals Report a problem
    3/22/2023Listing removed--
    Source: Zillow Rentals Report a problem
    3/10/2023Listed for rent$1,095$1/sqft
    Source: Zillow Rentals Report a problem

    Public tax history

    Tax history is unavailable.

    Neighborhood: 64701

    Nearby schools

    GreatSchools rating
    Get a cash offer in 3 minutes
    Find out how much your home could sell for in as little as 3 minutes with a no-obligation cash offer.
    Estimated market value
    $247,200
    Get a cash offer in 3 minutes
    Find out how much your home could sell for in as little as 3 minutes with a no-obligation cash offer.
    Estimated market value
    $247,200