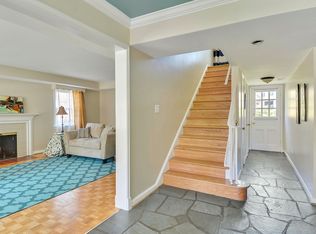
Stunning 3-Bedroom Home - Gorgeous Renovation & Potomac River Peek Views on quiet cul-de-sac This beautifully renovated 3-bedroom, 3-full-bath home offers stylish open-concept living with exceptional craftsmanship throughout. The spacious main level features sun-filled kitchen, living, and dining areas, all enhanced by hardwood floors and high-end custom finishes. The gourmet kitchen boasts premium appliances, elegant cabinetry, and a seamless flow ideal for entertaining. The large primary suite is a true retreat, complete with a private sitting area, brand-new luxury bath, and multiple closets for abundant storage. The versatile lower level includes a generous recreation room, an additional bedroom, a full bath, and a second kitchen—perfect for an au pair, in-law suite, or guest quarters. Outside, enjoy an expansive new flagstone patio, a large deck, and beautiful landscaping that frames a tranquil peek view of the Potomac River. Additional highlights include an oversized two-car garage, new driveway, and a full-house generator for peace of mind. This exceptional property combines modern comfort, thoughtful design, and timeless appeal—move-in ready and beautifully refined.
Sold for $1,300,000
Street View
$1,300,000
1101 Gatewood Dr, Alexandria, VA 22307
3beds
2,790sqft
Single Family Residence
Built in 1961
0.38 Acres Lot
$1,318,300 Zestimate®
$466/sqft
$4,946 Estimated rent
Home value
$1,318,300
$1.24M - $1.41M
$4,946/mo
Zestimate® history
Owner options
List your home for rent
$4,946/mo
Rent Zestimate®
Find your next renter with Zillow Rental Manager. Plus, with online applications, you can quickly screen prospective tenants – for free.
$4,946/mo
Rent Zestimate®
Refinance and save
$8,220/mo
Est. payment
Refinancing to a lower rate could help reduce your monthly payments and save thousands over the life of the loan.
$8,220/mo
Est. payment
Explore your selling options
Work with a Zillow partner agent
Leverage their expertise and Zillow's premium Showcase listings to get your home seen by more buyers.
Get startedList with your own agent
Get your home in front of millions of buyers by listing it on Zillow.
Learn how to do itSell it yourself
Take full control of how buyers see your home on Zillow by listing For Sale by Owner (FSBO).
List your homeWhat's special
Beautiful landscapingPrivate sitting areaBrand-new luxury bathSpacious main levelStylish open-concept livingExpansive new flagstone patioOversized two-car garage
Zillow last checked:
Listing updated:
Listed by:
Joanne Sawczuk 703-328-5427,
TTR Sotheby's International Realty
Bought with:
Britt Patterson, 0225194676
TTR Sotheby's International Realty
Source: Bright MLS,MLS#: VAFX2281292
Facts & features
Interior
Bedrooms & bathrooms
- Bedrooms: 3
- Bathrooms: 3
- Full bathrooms: 3
- Main level bathrooms: 2
- Main level bedrooms: 2
Rooms
- Room types: Living Room, Primary Bedroom, Bedroom 2, Bedroom 3, Kitchen, Family Room, Foyer, Recreation Room, Bathroom 2, Bathroom 3, Primary Bathroom
Primary bedroom
- Features: Attached Bathroom, Crown Molding, Flooring - HardWood, Lighting - Pendants, Primary Bedroom - Sitting Area, Window Treatments
- Level: Main
Bedroom 2
- Features: Crown Molding, Flooring - HardWood, Lighting - Pendants, Window Treatments
- Level: Main
Bedroom 3
- Features: Attached Bathroom, Flooring - Carpet, Window Treatments
- Level: Lower
Primary bathroom
- Features: Bathroom - Walk-In Shower, Granite Counters, Flooring - Heated, Flooring - Tile/Brick, Lighting - Wall sconces, Window Treatments
- Level: Main
Bathroom 2
- Features: Bathroom - Walk-In Shower, Soaking Tub, Granite Counters, Crown Molding, Flooring - Tile/Brick
- Level: Main
Bathroom 3
- Features: Bathroom - Stall Shower, Bathroom - Walk-In Shower, Flooring - Tile/Brick
- Level: Lower
Family room
- Features: Crown Molding, Flooring - HardWood, Window Treatments
- Level: Main
Foyer
- Features: Crown Molding, Flooring - HardWood
- Level: Main
Kitchen
- Features: Kitchen - Electric Cooking, Recessed Lighting
- Level: Lower
Kitchen
- Features: Balcony Access, Breakfast Bar, Built-in Features, Granite Counters, Crown Molding, Flooring - HardWood, Kitchen Island, Eat-in Kitchen, Kitchen - Gas Cooking, Lighting - Pendants, Window Treatments, Recessed Lighting
- Level: Main
Living room
- Features: Cathedral/Vaulted Ceiling, Crown Molding, Dining Area, Fireplace - Wood Burning, Flooring - HardWood, Lighting - Pendants, Living/Dining Room Combo, Window Treatments
- Level: Main
Recreation room
- Features: Attached Bathroom, Basement - Finished, Fireplace - Wood Burning, Flooring - Carpet, Recessed Lighting, Window Treatments
- Level: Lower
Heating
- Forced Air, Natural Gas
Cooling
- Central Air, Electric
Appliances
- Included: Microwave, Built-In Range, Dishwasher, Disposal, Dryer, Extra Refrigerator/Freezer, Ice Maker, Oven/Range - Gas, Refrigerator, Stainless Steel Appliance(s), Washer, Washer/Dryer Stacked, Gas Water Heater
- Laundry: Main Level, Lower Level
Features
- 2nd Kitchen, Attic, Soaking Tub, Bathroom - Walk-In Shower, Breakfast Area, Combination Dining/Living, Crown Molding, Entry Level Bedroom, Family Room Off Kitchen, Open Floorplan, Kitchen - Gourmet, Primary Bath(s), Recessed Lighting, Upgraded Countertops
- Flooring: Hardwood, Carpet, Wood
- Windows: Bay/Bow, Window Treatments
- Basement: Finished,Garage Access,Improved,Interior Entry,Exterior Entry,Walk-Out Access,Windows
- Number of fireplaces: 2
- Fireplace features: Brick, Wood Burning
Interior area
- Total structure area: 2,790
- Total interior livable area: 2,790 sqft
- Finished area above ground: 1,796
- Finished area below ground: 994
Property
Parking
- Total spaces: 2
- Parking features: Storage, Garage Faces Rear, Garage Door Opener, Inside Entrance, Oversized, Asphalt, Attached, Driveway
- Attached garage spaces: 2
- Has uncovered spaces: Yes
Accessibility
- Accessibility features: None
Features
- Levels: Two
- Stories: 2
- Exterior features: Chimney Cap(s), Extensive Hardscape, Lighting
- Pool features: None
- Fencing: Back Yard
- Has view: Yes
- View description: Limited
Lot
- Size: 0.38 Acres
Details
- Additional structures: Above Grade, Below Grade
- Parcel number: 0934 08 0070
- Zoning: 130
- Special conditions: Standard
Construction
Type & style
- Home type: SingleFamily
- Architectural style: Raised Ranch/Rambler
- Property subtype: Single Family Residence
Materials
- Brick
- Foundation: Block
Condition
- Excellent
- New construction: No
- Year built: 1961
- Major remodel year: 2021
Utilities & green energy
- Sewer: Public Sewer
- Water: Public
- Utilities for property: Natural Gas Available
Community & HOA
Community
- Subdivision: Villamay
HOA
- Has HOA: No
Location
- Region: Alexandria
Financial & listing details
- Price per square foot: $466/sqft
- Tax assessed value: $1,232,340
- Annual tax amount: $14,856
- Date on market: 12/4/2025
- Listing agreement: Exclusive Right To Sell
- Ownership: Fee Simple
Price history
| Date | Event | Price |
|---|---|---|
| 2/2/2026 | Sold | $1,300,000+0.4%$466/sqft |
Source:  Bright MLS #VAFX2281292 Report a problem Bright MLS #VAFX2281292 Report a problem | ||
| 12/7/2025 | Pending sale | $1,295,000$464/sqft |
Source: Bright MLS #VAFX2281292 Report a problem | ||
| 12/4/2025 | Listed for sale | $1,295,000+43.9%$464/sqft |
Source: Bright MLS #VAFX2281292 Report a problem | ||
| 6/28/2019 | Sold | $900,000-2.7%$323/sqft |
Source: Public Record Report a problem | ||
| 6/5/2019 | Pending sale | $924,900$332/sqft |
Source: Long & Foster Real Estate, Inc. #VAFX1066624 Report a problem | ||
| 5/31/2019 | Price change | $924,900-2.6%$332/sqft |
Source: Long & Foster Real Estate, Inc. #VAFX1066624 Report a problem | ||
| 5/16/2019 | Listed for sale | $949,900$340/sqft |
Source: Long & Foster Real Estate, Inc. #VAFX1062364 Report a problem | ||
Public tax history
| Year | Property taxes | Tax assessment |
|---|---|---|
| 2025 | $14,856 +8.5% | $1,232,340 +8.7% |
| 2024 | $13,689 +6.6% | $1,133,670 +3.6% |
| 2023 | $12,843 +5.8% | $1,094,670 +7.3% |
| 2022 | $12,141 | $1,020,220 +3% |
| 2021 | -- | $990,370 +8.4% |
| 2020 | $11,184 +0.9% | $913,730 +1.1% |
| 2019 | $11,081 +9.1% | $903,760 +9% |
| 2018 | $10,159 +5% | $828,820 +3.1% |
| 2017 | $9,677 +0.2% | $803,820 |
| 2016 | $9,657 +0.2% | $803,820 -3.4% |
| 2015 | $9,634 +0.2% | $832,310 |
| 2014 | $9,613 | $832,310 +5.1% |
| 2013 | -- | $791,760 +5.8% |
| 2012 | -- | $748,190 -7.5% |
| 2011 | -- | $809,160 +4% |
| 2010 | -- | $777,810 -0.6% |
| 2009 | -- | $782,190 -3% |
| 2008 | -- | $806,740 |
| 2007 | -- | $806,740 +56.6% |
| 2003 | -- | $515,125 +15% |
| 2002 | -- | $447,935 |
Find assessor info on the county website
Neighborhood: 22307
Nearby homes
- $1,277,5004 bd4 ba2.3k sqft1103 Gatewood Dr, Alexandria, VA 22307Off Market
- $1,224,1004 bd3 ba2.8k sqft1102 Belle Vista Dr, Alexandria, VA 22307Off Market

- $1,364,0005 bd4 ba4k sqft1104 Belle Vista Dr, Alexandria, VA 22307Off Market
- $1,626,1004 bd3 ba2k sqft1100 Gatewood Dr, Alexandria, VA 22307Off Market
- $1,451,6004 bd3 ba2.8k sqft7414 Park Terrace Dr, Alexandria, VA 22307Off Market
- $1,524,1005 bd3 ba2.7k sqft7413 Admiral Dr, Alexandria, VA 22307Off Market
- $1,289,4004 bd3 ba1.7k sqft7415 Admiral Dr, Alexandria, VA 22307Off Market
- $1,138,4003 bd3 ba1.6k sqft1105 Gatewood Dr, Alexandria, VA 22307Off Market
Nearby schools
GreatSchools rating
- 6/10Belle View Elementary SchoolGrades: PK-6Distance: 1.3 mi
- 5/10Sandburg Middle SchoolGrades: 7-8Distance: 1.9 mi
- 4/10West Potomac High SchoolGrades: 9-12Distance: 1.7 mi
Schools provided by the listing agent
- Elementary: Belle View
- Middle: Sandburg
- High: West Potomac
- District: Fairfax County Public Schools
Source: Bright MLS. This data may not be complete. We recommend contacting the local school district to confirm school assignments for this home.
Get a cash offer in 3 minutes
Find out how much your home could sell for in as little as 3 minutes with a no-obligation cash offer.
Estimated market value
$1,318,300
Get a cash offer in 3 minutes
Find out how much your home could sell for in as little as 3 minutes with a no-obligation cash offer.
Estimated market value
$1,318,300
- Virginia
- Fairfax County
- Fort Hunt
- 22307
- 1101 Gatewood Dr
Nearby cities
Nearby zip codes
Other Fort Hunt Topics
