Welcome to this beautifully updated raised-slab home in a wonderful Virginia Beach community with easy access to everything a family or individual could want. The entire home was redone in 2019, featuring a designer kitchen with granite countertops, slow-close cabinetry, vent hood, and stove. All bathrooms also feature granite finishes, including a Jack-and-Jill bath with double vanity.Main bath also with double vanity and beautiful huge shower. Enjoy a peaceful backyard with water views, where you can fish catch-and-release right from your own backyard. Seller offers flexibility to personalize select spaces.
Sold
$475,000
1101 Gaymont Ct, Virginia Beach, VA 23456
3beds
1,746sqft
Single Family Residence
Built in 1993
8,276 Square Feet Lot
$483,400 Zestimate®
$272/sqft
$2,563 Estimated rent
Home value
$483,400
$454,000 - $512,000
$2,563/mo
Zestimate® history
Owner options
List your home for rent
$2,563/mo
Rent Zestimate®
Find your next renter with Zillow Rental Manager. Plus, with online applications, you can quickly screen prospective tenants – for free.
$2,563/mo
Rent Zestimate®
Refinance and save
$2,959/mo
Est. payment
Refinancing to a lower rate could help reduce your monthly payments and save thousands over the life of the loan.
$2,959/mo
Est. payment
Explore your selling options
Work with a Zillow partner agent
Leverage their expertise and Zillow's premium Showcase listings to get your home seen by more buyers.
Get startedList with your own agent
Get your home in front of millions of buyers by listing it on Zillow.
Learn how to do itSell it yourself
Take full control of how buyers see your home on Zillow by listing For Sale by Owner (FSBO).
List your homeWhat's special
Beautifully updated raised-slab homeSlow-close cabinetry
Zillow last checked:
Listing updated:
Listed by:
Dianna Good Sky,
CENTURY 21 Top Producers 757-456-9500
Bought with:
Princess Stuckey
World Class Realty
Source: REIN Inc.,MLS#: 10616700
Facts & features
Interior
Bedrooms & bathrooms
- Bedrooms: 3
- Bathrooms: 3
- Full bathrooms: 2
- 1/2 bathrooms: 1
Heating
- Natural Gas
Cooling
- Central Air
Appliances
- Included: Dishwasher, Disposal, Dryer, Electric Range, Refrigerator, Washer, Gas Water Heater
Features
- Ceiling Fan(s)
- Flooring: Carpet, Laminate/LVP
- Doors: Storm Door(s)
- Number of fireplaces: 1
- Fireplace features: Fireplace Gas-natural
Interior area
- Total interior livable area: 1,746 sqft
Property
Parking
- Total spaces: 2
- Parking features: Garage Att 2 Car
- Attached garage spaces: 2
Features
- Stories: 2
- Pool features: None, Association
- Fencing: Back Yard,Fenced
- Has view: Yes
- View description: Water
- Has water view: Yes
- Water view: Water
- Waterfront features: Pond
Lot
- Size: 8,276 Square Feet
- Features: Cul-De-Sac
Details
- Parcel number: 14743838450000
- Zoning: PDH2
Construction
Type & style
- Home type: SingleFamily
- Architectural style: Transitional
- Property subtype: Single Family Residence
Materials
- Vinyl Siding
- Foundation: Slab
- Roof: Asphalt Shingle
Condition
- New construction: No
- Year built: 1993
Utilities & green energy
- Sewer: City/County
- Water: City/County
Community & HOA
Community
- Subdivision: Glenwood - 418
HOA
- Has HOA: Yes
- Amenities included: Clubhouse, Playground, Pool
- HOA fee: $40 monthly
Location
- Region: Virginia Beach
Financial & listing details
- Price per square foot: $272/sqft
- Tax assessed value: $412,100
- Annual tax amount: $3,997
- Date on market: 1/16/2026
Price history
Price history is unavailable.
Public tax history
| Year | Property taxes | Tax assessment |
|---|---|---|
| 2025 | $3,997 +2.2% | $412,100 +4.4% |
| 2024 | $3,910 +3.3% | $394,900 +3.3% |
| 2023 | $3,785 +11.4% | $382,300 +11.4% |
| 2022 | $3,397 +8.1% | $343,100 +8.1% |
| 2021 | $3,143 -1.9% | $317,500 +9.8% |
| 2020 | $3,203 +20.8% | $289,200 +9.4% |
| 2019 | $2,651 | $264,400 |
| 2018 | $2,651 +2.6% | $264,400 +2.6% |
| 2017 | $2,583 +4.5% | $257,700 +3.2% |
| 2016 | $2,471 +7.9% | $249,600 +7.9% |
| 2015 | $2,290 | $231,300 -0.5% |
| 2014 | $2,290 | $232,500 |
| 2013 | -- | $232,500 -2.3% |
| 2012 | -- | $238,000 |
| 2011 | -- | $238,000 -4.7% |
| 2010 | -- | $249,700 -7.7% |
| 2007 | -- | $270,583 +17.3% |
| 2006 | -- | $230,617 +25.1% |
| 2005 | -- | $184,379 +13.4% |
| 2004 | -- | $162,649 +10.7% |
| 2003 | -- | $146,919 +8.5% |
| 2002 | -- | $135,443 +1.5% |
| 2001 | -- | $133,443 |
Find assessor info on the county website
Neighborhood: Salem
Nearby homes
- $490,0003 bd2 ba2.1k sqft1105 Gaymont Ct, Virginia Beach, VA 23456Sold
- $473,7004 bd3 ba1.9k sqft1100 Gaymont Ct, Virginia Beach, VA 23456Off Market

- $415,0004 bd3 ba1.7k sqft1109 Gaymont Ct, Virginia Beach, VA 23456Sold
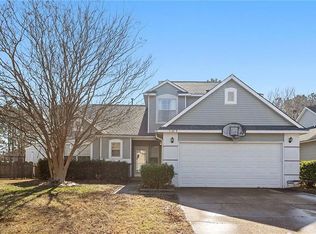
- $463,9003 bd2 ba1.9k sqft1104 Gaymont Ct, Virginia Beach, VA 23456Off Market
- $428,1003 bd2 ba1.7k sqft1108 Gaymont Ct, Virginia Beach, VA 23456Off Market
- $453,8003 bd3 ba2.1k sqft1113 Gaymont Ct, Virginia Beach, VA 23456Off Market
- $375,0003 bd2 ba1.8k sqft1112 Gaymont Ct, Virginia Beach, VA 23456Sold
- $450,7003 bd2 ba1.7k sqft1117 Gaymont Ct, Virginia Beach, VA 23456Off Market
Nearby schools
GreatSchools rating
- 9/10Glenwood Elementary SchoolGrades: PK-5Distance: 0.3 mi
- 8/10Salem Middle SchoolGrades: 6-8Distance: 1.1 mi
- 8/10Salem High SchoolGrades: 9-12Distance: 0.8 mi
Schools provided by the listing agent
- Elementary: Glenwood Elementary
- Middle: Salem Middle
- High: Salem
Source: REIN Inc.. This data may not be complete. We recommend contacting the local school district to confirm school assignments for this home.
Sell for more on Zillow
Get a Zillow Showcase℠ listing at no additional cost and you could sell for .
$483,400
2% more
+$9,668
With Zillow Showcase(estimated)
$493,068
Sell for more on Zillow
Get a Zillow Showcase℠ listing at no additional cost and you could sell for .
$483,400
2% more
+$9,668
With Zillow Showcase(estimated)
$493,068
- Virginia
- Virginia Beach City
- Virginia Beach
- 23456
- Salem
- 1101 Gaymont Ct
