Step into a world of sophisticated charm and contemporary grace with this exquisitely renovated residence, nestled in the heart of Dunedin, FL - a gem in the crown of desirable locales. This three-bedroom, two-bathroom pool home is a testament to modern living, where every inch whispers a story of elegance and comfort. As you cross the threshold, you are greeted by an ambiance of warmth and luxury. The heart of this home, an open floor plan, seamlessly blends living, dining, and culinary spaces, creating an inviting atmosphere for both relaxation and entertainment. The kitchen, a chef's delight, is a masterpiece of design and functionality. It boasts pristine white shaker-style cabinets, complemented by charming shiplap walls and open shelving. The gleaming quartz countertops and a magnificent wood island, complete with ample storage, make this kitchen not just a place for meal preparation, but a focal point of the home. The thoughtful design extends to a well-conceived pantry and coffee bar, discreetly enclosing the refrigerator. State-of-the-art appliances and abundant storage solutions make this kitchen both practical and aesthetically pleasing. The residence flows effortlessly onto beautiful waterproof vinyl plank flooring, uniting every room with a sense of continuity and ease. Both bathrooms have been meticulously updated, featuring new vanities, modern toilets, and a refreshing tub and tile shower combination, offering a spa-like experience in the comfort of your home. Attention to detail is evident throughout, painted interior and exterior in 2021, updated baseboards, and elegant molding. Newer interior and exterior doors, including a welcoming front door, enhance the home's character. The practicality of living is assured with a newer tankless hot water heater housed in a spacious laundry room, a newer AC unit, comprehensive duct work, and enhanced attic insulation. Modern necessities are met with an updated electrical panel, updated wiring, and updated plumbing. The home's resilience is fortified with new windows, complete with hurricane shutters, ensuring peace of mind. Step outside to discover an expansive paver patio, leading to a large, refinished pool, enclosed by a pristine white vinyl fence. The newer septic tank and roof are testaments to the home's impeccable upkeep. This residence is not just a home; it's a lifestyle and resort living at it's best. Its prime location offers easy access to shopping, dining, and banking, all just minutes away. Embrace the allure of Florida's top beaches, including Clearwater Beach, Honeymoon Island, and Sand Key Beach. The convenience of being 25 minutes from Tampa Airport adds to the home's appeal. Unique to this property is a signature custom artwork by a renowned Dunedin artist, adding a touch of local culture and charm. Situated in unincorporated Pinellas County, this home offers the flexibility of short-term rentals and has a proven track record as a lucrative rental property. Inquiries about rental income are welcome. The fenced backyard, with its spacious heated pool and paver deck, is a haven for both entertaining guests and providing a playful space for pets. This home is more than just a living space; it's a canvas ready for your personal touch, a blend of modernity and comfort, all set in a location that offers the best of Florida living. Welcome to your new home, where every detail is crafted for your enjoyment and comfort.
Sold for $540,000
$540,000
1101 GLENWOOD DRIVE, DUNEDIN, FL 34698
3beds
1,474sqft
Single Family Residence
Built in 1958
6,939 Square Feet Lot
$533,600 Zestimate®
$366/sqft
$3,367 Estimated rent
Home value
$533,600
$507,000 - $560,000
$3,367/mo
Zestimate® history
Owner options
List your home for rent
$3,367/mo
Rent Zestimate®
Find your next renter with Zillow Rental Manager. Plus, with online applications, you can quickly screen prospective tenants – for free.
$3,367/mo
Rent Zestimate®
Refinance and save
$3,743/mo
Est. payment
Refinancing to a lower rate could help reduce your monthly payments and save thousands over the life of the loan.
$3,743/mo
Est. payment
Explore your selling options
Work with a Zillow partner agent
Leverage their expertise and Zillow's premium Showcase listings to get your home seen by more buyers.
Get startedList with your own agent
Get your home in front of millions of buyers by listing it on Zillow.
Learn how to do itSell it yourself
Take full control of how buyers see your home on Zillow by listing For Sale by Owner (FSBO).
List your homeWhat's special
Sand key beachContemporary graceModern livingSophisticated charmRenowned dunedin artistUpdated plumbingHoneymoon island
Zillow last checked:
Listing updated:
Listed by:
Cyndee Haydon 727-710-8035,
FUTURE HOME REALTY INC 813-855-4982
Bought with:
Shawn Van Grouw, 3551794
MODERN CAPITAL REALTY LLC
Source: Stellar MLS,MLS#: U8228369 Originating MLS: Pinellas Suncoast
Originating MLS: Pinellas Suncoast
Facts & features
Interior
Bedrooms & bathrooms
- Bedrooms: 3
- Bathrooms: 2
- Full bathrooms: 2
Primary bedroom
- Features: Built-in Closet
- Level: First
Bedroom 2
- Features: Built-in Closet
- Level: First
Bedroom 3
- Features: Built-in Closet
- Level: First
Kitchen
- Features: Stone Counters
- Level: First
Living room
- Level: First
Heating
- Heat Pump
Cooling
- Central Air
Appliances
- Included: Oven, Dishwasher, Dryer, Microwave, Refrigerator, Washer
- Laundry: Inside, Laundry Room
Features
- Ceiling Fan(s), Kitchen/Family Room Combo, Living Room/Dining Room Combo, Open Floorplan, Primary Bedroom Main Floor, Stone Counters
- Flooring: Vinyl
- Has fireplace: No
Interior area
- Total structure area: 1,494
- Total interior livable area: 1,474 sqft
Property
Parking
- Parking features: Driveway, Off Street, On Street
- Has uncovered spaces: Yes
Features
- Levels: One
- Stories: 1
- Patio & porch: Deck
- Exterior features: Irrigation System, Private Mailbox
- Has private pool: Yes
- Pool features: Gunite, Heated, In Ground
- Fencing: Vinyl
- Has view: Yes
- View description: Pool
Lot
- Size: 6,939 Square Feet
- Dimensions: 70 x 100
- Features: In County, Unincorporated, Above Flood Plain
Details
- Parcel number: 252815524340040190
- Zoning: R-3
- Special conditions: None
Construction
Type & style
- Home type: SingleFamily
- Architectural style: Florida,Ranch
- Property subtype: Single Family Residence
Materials
- Block, Stucco
- Foundation: Slab
- Roof: Shingle
Condition
- New construction: No
- Year built: 1958
Utilities & green energy
- Sewer: Septic Tank
- Water: Public
- Utilities for property: Cable Available, Electricity Connected, Water Connected
Community & HOA
Community
- Pet fee: $0 monthly
- Subdivision: LOFTY PINE ESTATES 1ST ADD
HOA
- Has HOA: No
Location
- Region: Dunedin
Financial & listing details
- Price per square foot: $366/sqft
- Tax assessed value: $429,781
- Annual tax amount: $6,710
- Date on market: 1/26/2024
- Cumulative days on market: 26 days
- Listing terms: Cash,Conventional,VA Loan
- Ownership: Fee Simple
- Total actual rent: 0
- Electric utility on property: Yes
- Road surface type: Paved
Price history
| Date | Event | Price |
|---|---|---|
| 4/8/2024 | Sold | $540,000-5.9%$366/sqft |
Source:  Stellar MLS #U8228369 Report a problem Stellar MLS #U8228369 Report a problem | ||
| 2/22/2024 | Pending sale | $574,000$389/sqft |
Source: Stellar MLS #U8228369 Report a problem | ||
| 2/10/2024 | Price change | $574,000-4.2%$389/sqft |
Source: Stellar MLS #U8228369 Report a problem | ||
| 1/29/2024 | Price change | $599,000-5.7%$406/sqft |
Source: Stellar MLS #U8228369 Report a problem | ||
| 1/26/2024 | Listed for sale | $635,000+53.4%$431/sqft |
Source: Stellar MLS #U8228369 Report a problem | ||
| 3/9/2021 | Sold | $414,000-1.2%$281/sqft |
Source: Public Record Report a problem | ||
| 1/26/2021 | Pending sale | $419,000$284/sqft |
Source: CHARLES RUTENBERG REALTY INC #U8110998 Report a problem | ||
| 1/26/2021 | Listed for sale | $419,000$284/sqft |
Source: CHARLES RUTENBERG REALTY INC #U8110998 Report a problem | ||
| 1/26/2021 | Pending sale | $419,000$284/sqft |
Source: Stellar MLS #U8110998 Report a problem | ||
| 1/22/2021 | Listed for sale | $419,000+161.9%$284/sqft |
Source: Owner Report a problem | ||
| 3/24/2020 | Sold | $160,000+2.6%$109/sqft |
Source: Public Record Report a problem | ||
| 2/3/2020 | Pending sale | $155,900$106/sqft |
Source: INTERNATIONAL PROPERTY SPECIAL #U8073379 Report a problem | ||
| 1/31/2020 | Listed for sale | $155,900+59.1%$106/sqft |
Source: INTERNATIONAL PROPERTY SPECIAL #U8073379 Report a problem | ||
| 5/4/1999 | Sold | $98,000$66/sqft |
Source: Public Record Report a problem | ||
Public tax history
| Year | Property taxes | Tax assessment |
|---|---|---|
| 2025 | $7,826 +7.5% | $429,781 +6.6% |
| 2024 | $7,280 +8.5% | $403,270 +10% |
| 2023 | $6,711 +9.8% | $366,609 +10% |
| 2022 | $6,113 +97.6% | $333,281 +114.1% |
| 2021 | $3,094 +2051.2% | $155,676 +85% |
| 2020 | $144 -1% | $84,168 +2.3% |
| 2019 | $145 | $82,276 +1.9% |
| 2018 | $145 +0% | $80,742 +2.1% |
| 2017 | $145 -84% | $79,081 +2.1% |
| 2016 | $905 -1.5% | $77,454 +0.7% |
| 2015 | $919 +1% | $76,916 +0.8% |
| 2014 | $910 -0.1% | $76,306 +1.5% |
| 2013 | $911 -5.8% | $75,178 -9% |
| 2012 | $967 | $82,576 -10.9% |
| 2011 | -- | $92,713 -5.9% |
| 2010 | -- | $98,491 +2.7% |
| 2009 | -- | $95,902 -1.1% |
| 2008 | $1,177 | $96,998 +3% |
| 2007 | -- | $94,173 -29.2% |
| 2005 | -- | $133,000 +21.9% |
| 2004 | $1,394 +2.1% | $109,100 +11.9% |
| 2003 | $1,365 +8% | $97,500 -1.2% |
| 2002 | $1,264 | $98,700 +15.6% |
| 2001 | $1,264 +5.8% | $85,400 +7.6% |
| 2000 | $1,196 | $79,400 |
Find assessor info on the county website
Neighborhood: 34698
Nearby homes
- $493,4003 bd2 ba1.6k sqft1113 Glenwood Dr, Dunedin, FL 34698Off Market

- $351,200-- bd2 ba1.4k sqft1089 Glenwood Dr, Dunedin, FL 34698Off Market
- $319,200-- bd2 ba1.3k sqft1102 Oakwood Dr, Dunedin, FL 34698Off Market
- $423,4003 bd2 ba1.3k sqft1114 Oakwood Dr, Dunedin, FL 34698Off Market
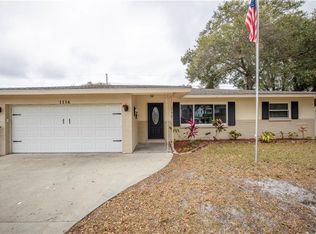
- $282,5002 bd1 ba925 sqft1090 Oakwood Dr, Dunedin, FL 34698Off Market
- $755,1004 bd3 ba2.4k sqft1125 Glenwood Dr, Dunedin, FL 34698Off Market
- $361,400-- bd2 ba1.4k sqft1077 Glenwood Dr, Dunedin, FL 34698Off Market
- $347,700-- bd2 ba1.4k sqft1100 Glenwood Dr, Dunedin, FL 34698Off Market
Nearby schools
GreatSchools rating
- 9/10Garrison-Jones Elementary SchoolGrades: PK-5Distance: 1.4 mi
- 6/10Safety Harbor Middle SchoolGrades: 6-8Distance: 3.8 mi
- 5/10Dunedin High SchoolGrades: 9-12Distance: 1.5 mi
Get a cash offer in 3 minutes
Find out how much your home could sell for in as little as 3 minutes with a no-obligation cash offer.
Estimated market value
$533,600
Get a cash offer in 3 minutes
Find out how much your home could sell for in as little as 3 minutes with a no-obligation cash offer.
Estimated market value
$533,600
- Florida
- Pinellas County
- Dunedin
- 34698
- 1101 GLENWOOD DRIVE
Nearby cities
Nearby neighborhoods
Nearby zip codes
Other Dunedin Topics
