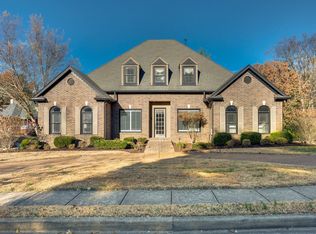
Welcome to 1101 Grafton Drive — a timeless, one-owner custom home located in the heart of sought-after Stonebridge Park. Designed with intention and cared for with pride, this residence offers a rare combination of elegant living, thoughtful layout, and enduring comfort.
Inside, newly refinished hardwood floors and fresh paint on the main level create an inviting atmosphere from the moment you step through the door. The spacious floor plan provides ample room for everyday living and entertaining, with a natural flow between formal and informal spaces.
The heart of the home is the charming eat-in kitchen — warm and welcoming, with plenty of space for gathering. Just beyond, a cozy screened porch and large patio overlook the landscaped backyard, offering the perfect setting for relaxed evenings or weekend entertaining.
The primary suite feels like a private retreat, featuring an impressive spa-style bath and dual walk-in closets. Additional bedrooms and living spaces are generous in size, ensuring everyone has room to unwind.
A full finished basement adds remarkable versatility — with areas ideal for a home office, billiards room, or media space. Whether hosting friends, working from home, or simply enjoying a quiet evening in, this home adapts beautifully to your lifestyle.
Stonebridge Park is known for its quiet streets, mature trees, and prime location — just minutes from historic downtown Franklin, convenient to Nashville, private schools, and shopping, yet still within the award-winning Williamson County School District and benefiting from Williamson County taxes.
A rare opportunity to own a custom, lovingly maintained home in one of Franklin’s most desirable communities.
Closed
$1,300,000
1101 Grafton Dr, Franklin, TN 37069
4beds
5,693sqft
Single Family Residence, Residential
Built in 2001
0.43 Acres Lot
$1,311,500 Zestimate®
$228/sqft
$7,853 Estimated rent
Home value
$1,311,500
$1.25M - $1.38M
$7,853/mo
Zestimate® history
Owner options
List your home for rent
$7,853/mo
Rent Zestimate®
Find your next renter with Zillow Rental Manager. Plus, with online applications, you can quickly screen prospective tenants – for free.
$7,853/mo
Rent Zestimate®
Refinance and save
$6,150/mo
Est. payment
Refinancing to a lower rate could help reduce your monthly payments and save thousands over the life of the loan.
$6,150/mo
Est. payment
Explore your selling options
Work with a Zillow partner agent
Leverage their expertise and Zillow's premium Showcase listings to get your home seen by more buyers.
Get startedList with your own agent
Get your home in front of millions of buyers by listing it on Zillow.
Learn how to do itSell it yourself
Take full control of how buyers see your home on Zillow by listing For Sale by Owner (FSBO).
List your homeWhat's special
Home officeFull finished basementLandscaped backyardFresh paintCharming eat-in kitchenMedia spaceLarge patio
Zillow last checked:
Listing updated:
Listed by:
Michelle Glass 615-946-5179,
Zeitlin Sotheby's International Realty
Bought with:
John O Clayton, 320139
WH Properties
Source: RealTracs MLS as distributed by MLS GRID,MLS#: 3035117
Facts & features
Interior
Bedrooms & bathrooms
- Bedrooms: 4
- Bathrooms: 5
- Full bathrooms: 4
- 1/2 bathrooms: 1
- Main level bedrooms: 1
Bedroom 1
- Features: Suite
- Level: Suite
- Area: 375 Square Feet
- Dimensions: 15x25
Bedroom 2
- Features: Extra Large Closet
- Level: Extra Large Closet
- Area: 225 Square Feet
- Dimensions: 15x15
Bedroom 3
- Features: Extra Large Closet
- Level: Extra Large Closet
- Area: 180 Square Feet
- Dimensions: 12x15
Bedroom 4
- Features: Extra Large Closet
- Level: Extra Large Closet
- Area: 154 Square Feet
- Dimensions: 11x14
Primary bathroom
- Features: Suite
- Level: Suite
Den
- Features: Bookcases
- Level: Bookcases
- Area: 252 Square Feet
- Dimensions: 21x12
Other
- Features: Other
- Level: Other
- Area: 255 Square Feet
- Dimensions: 17x15
Living room
- Features: Formal
- Level: Formal
- Area: 225 Square Feet
- Dimensions: 15x15
Other
- Features: Office
- Level: Office
- Area: 182 Square Feet
- Dimensions: 13x14
Other
- Area: 169 Square Feet
- Dimensions: 13x13
Recreation room
- Features: Basement Level
- Level: Basement Level
- Area: 320 Square Feet
- Dimensions: 20x16
Heating
- Natural Gas
Cooling
- Central Air
Appliances
- Included: Built-In Gas Range, Trash Compactor, Dishwasher, Disposal, Dryer, Microwave, Refrigerator, Stainless Steel Appliance(s), Washer
- Laundry: Gas Dryer Hookup, Washer Hookup
Features
- Bookcases, Central Vacuum, Entrance Foyer, Extra Closets, High Ceilings, In-Law Floorplan, Pantry, High Speed Internet
- Flooring: Carpet, Wood, Laminate, Tile
- Basement: Finished
- Number of fireplaces: 2
- Fireplace features: Gas
Interior area
- Total structure area: 5,693
- Total interior livable area: 5,693 sqft
- Finished area above ground: 4,083
- Finished area below ground: 1,610
Property
Parking
- Total spaces: 2
- Parking features: Garage Door Opener, Garage Faces Side, Aggregate
- Garage spaces: 2
Features
- Levels: Three Or More
- Stories: 3
- Patio & porch: Porch, Covered, Patio
Lot
- Size: 0.43 Acres
- Dimensions: 124 x 127
Details
- Parcel number: 094006L D 00800 00007007I
- Special conditions: Standard
Construction
Type & style
- Home type: SingleFamily
- Architectural style: Traditional
- Property subtype: Single Family Residence, Residential
Materials
- Brick
- Roof: Shingle
Condition
- New construction: No
- Year built: 2001
Utilities & green energy
- Sewer: Public Sewer
- Water: Public
- Utilities for property: Natural Gas Available, Water Available, Cable Connected
Community & HOA
Community
- Security: Fire Alarm
- Subdivision: Stonebridge Park Sec 2
HOA
- Has HOA: Yes
- Services included: Recreation Facilities
- HOA fee: $275 quarterly
Location
- Region: Franklin
Financial & listing details
- Price per square foot: $228/sqft
- Tax assessed value: $1,203,300
- Annual tax amount: $3,678
- Date on market: 10/29/2025
Price history
| Date | Event | Price |
|---|---|---|
| 4/9/2026 | Sold | $1,300,000-13.3%$228/sqft |
Source:  RealTracs MLS as distributed by MLS GRID #3035117 Report a problem RealTracs MLS as distributed by MLS GRID #3035117 Report a problem | ||
| 4/1/2026 | Pending sale | $1,500,000$263/sqft |
Source: RealTracs MLS as distributed by MLS GRID #3035117 Report a problem | ||
| 3/10/2026 | Contingent | $1,500,000$263/sqft |
Source: RealTracs MLS as distributed by MLS GRID #3035117 Report a problem | ||
| 10/29/2025 | Listed for sale | $1,500,000-6%$263/sqft |
Source: RealTracs MLS as distributed by MLS GRID #3035117 Report a problem | ||
| 9/23/2025 | Listing removed | $1,595,000$280/sqft |
Source: RealTracs MLS as distributed by MLS GRID #2887503 Report a problem | ||
| 6/4/2025 | Listed for sale | $1,595,000+2805.3%$280/sqft |
Source: RealTracs MLS as distributed by MLS GRID #2887503 Report a problem | ||
| 7/5/1996 | Sold | $54,900$10/sqft |
Source: Public Record Report a problem | ||
Public tax history
| Year | Property taxes | Tax assessment |
|---|---|---|
| 2025 | $3,911 +6.3% | $300,825 +53.8% |
| 2024 | $3,678 | $195,650 |
| 2023 | $3,678 | $195,650 |
| 2022 | $3,678 +11.2% | $195,650 |
| 2021 | $3,307 | $195,650 +17.5% |
| 2020 | $3,307 | $166,450 |
| 2019 | $3,307 | $166,450 |
| 2018 | $3,307 | $166,450 |
| 2017 | $3,307 | $166,450 |
| 2016 | -- | $166,450 +16.3% |
| 2015 | -- | $143,175 |
| 2014 | -- | $143,175 |
| 2013 | -- | $143,175 |
| 2012 | -- | $143,175 |
| 2011 | -- | $143,175 +15.5% |
| 2007 | $2,864 | $123,995 |
| 2006 | $2,864 -9.4% | $123,995 +11.3% |
| 2005 | $3,163 | $111,368 |
| 2004 | $3,163 | $111,368 |
| 2002 | $3,163 | $111,368 +536.4% |
| 2001 | -- | $17,500 -75% |
| 2000 | -- | $70,000 |
Find assessor info on the county website
Neighborhood: 37069
Nearby homes
- $959,4004 bd3 ba2.8k sqft1052 Stonebridge Park Dr, Franklin, TN 37069Off Market
- $1,102,0004 bd3 ba3.4k sqft1105 Grafton Dr, Franklin, TN 37069Off Market
- $1,075,0004 bd4 ba3.2k sqft1055 Stonebridge Park Dr, Franklin, TN 37069Sold

- $1,020,0004 bd3 ba3.8k sqft1060 Stonebridge Park Dr, Franklin, TN 37069Sold
- $1,886,2005 bd4 ba5.1k sqft1049 Stonebridge Park Dr, Franklin, TN 37069Off Market
- $1,403,8005 bd5 ba4.6k sqft1048 Stonebridge Park Dr, Franklin, TN 37069Off Market
- $1,270,7005 bd4 ba4.3k sqft1104 Grafton Dr, Franklin, TN 37069Off Market
- $1,243,8004 bd3 ba3.8k sqft1061 Stonebridge Park Dr, Franklin, TN 37069Off Market
Nearby schools
GreatSchools rating
- 7/10Grassland Elementary SchoolGrades: K-5Distance: 2.6 mi
- 8/10Grassland Middle SchoolGrades: 6-8Distance: 2.5 mi
- 10/10Franklin High SchoolGrades: 9-12Distance: 7.3 mi
Schools provided by the listing agent
- Elementary: Grassland Elementary
- Middle: Grassland Middle School
- High: Franklin High School
Source: RealTracs MLS as distributed by MLS GRID. This data may not be complete. We recommend contacting the local school district to confirm school assignments for this home.
Get a cash offer in 3 minutes
Find out how much your home could sell for in as little as 3 minutes with a no-obligation cash offer.
Estimated market value
$1,311,500
Get a cash offer in 3 minutes
Find out how much your home could sell for in as little as 3 minutes with a no-obligation cash offer.
Estimated market value
$1,311,500
- Tennessee
- Williamson County
- Franklin
- 37069
- 1101 Grafton Dr
Nearby cities
Nearby neighborhoods
Nearby zip codes
Other Franklin Topics
