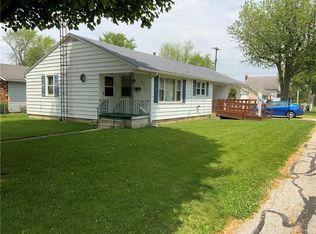
One-Level Living. Flexible Layout. Updates That Count. This cute ranch home offers 4 beds, 2 full baths, & a smart, flexible floorplan that adapts to your lifestyle. Whether you’re a first-time buyer, downsizing, or somewhere in between—you’ll love the one-level convenience, multifunctional spaces, and thoughtful updates throughout. Room to Spread Out - With multiple living areas you can truly customize the flow of the home. Need space for Zoom calls? A dedicated homework zone? Or a tucked-away toy room? You’ve got it. The current 4th bedroom was formerly a living room, offering even more flexibility based on your needs. The family room features a cozy brick-surround wood-burning stove and opens to the covered patio and fully fenced backyard. A perfect hangout spot year-round—indoors or out. A smart utility shed and 1-car attached garage provide great storage options to keep everything organized—from tools to toys and everything in between. Bright, Functional Kitchen - An eat-at island, generous cabinet space, and a brand-new stainless steel Samsung appliance suite (fridge, stove, microwave, and dishwasher) make this kitchen ready to go. Recent Updates Include: Metal Roof (2017), Natural Gas Furnace & Central Air (2015), Breaker Panel (2015), New Garage Doors (house & shed), Updated Entry & Storm Doors, Mohawk Carpet with High-Padding + Laminate Flooring, Fully Renovated Full Bath (to the studs), Fresh Interior Paint. Located on a generous corner lot with mature trees, fenced backyard, and a covered patio—there’s space to garden, play, and relax. Close to South Park, splash pad, hospital, Family Health, the fairgrounds, and major routes (36, 49 & 127). Move-In Ready - This home qualifies for all types of financing, making it a solid option for a wide range of buyers. Fresh, flexible, and full of potential—this is the kind of home that fits your life, not the other way around. Call today!
Sold for $194,000
$194,000
1101 Gray Ave, Greenville, OH 45331
4beds
1,328sqft
Single Family Residence
Built in 1952
10,210 Square Feet Lot
$198,900 Zestimate®
$146/sqft
$1,528 Estimated rent
Home value
$198,900
$151,000 - $261,000
$1,528/mo
Zestimate® history
Owner options
List your home for rent
$1,528/mo
Rent Zestimate®
Find your next renter with Zillow Rental Manager. Plus, with online applications, you can quickly screen prospective tenants – for free.
$1,528/mo
Rent Zestimate®
Refinance and save
$1,288/mo
Est. payment
Refinancing to a lower rate could help reduce your monthly payments and save thousands over the life of the loan.
$1,288/mo
Est. payment
Explore your selling options
Work with a Zillow partner agent
Leverage their expertise and Zillow's premium Showcase listings to get your home seen by more buyers.
Get startedList with your own agent
Get your home in front of millions of buyers by listing it on Zillow.
Learn how to do itSell it yourself
Take full control of how buyers see your home on Zillow by listing For Sale by Owner (FSBO).
List your homeWhat's special
Eat-at islandGenerous corner lotSmart flexible floorplanFlexible layoutBright functional kitchenNew garage doorsFully fenced backyard
Zillow last checked:
Listing updated:
Listed by:
Sue E Bowman 937-564-0712,
Howard Hanna Real Estate Serv
Bought with:
Sue E Bowman, 2011000957
Howard Hanna Real Estate Serv
Source: DABR MLS,MLS#: 938555 Originating MLS: Dayton Area Board of REALTORS
Originating MLS: Dayton Area Board of REALTORSFacts & features
Interior
Bedrooms & bathrooms
- Bedrooms: 4
- Bathrooms: 2
- Full bathrooms: 2
- Main level bathrooms: 2
Primary bedroom
- Level: Main
- Dimensions: 11 x 20
Bedroom
- Level: Main
- Dimensions: 11 x 8
Bedroom
- Level: Main
- Dimensions: 12 x 12
Bedroom
- Level: Main
- Dimensions: 12 x 7
Dining room
- Level: Main
- Dimensions: 12 x 5
Entry foyer
- Level: Main
- Dimensions: 7 x 16
Family room
- Level: Main
- Dimensions: 22 x 16
Kitchen
- Level: Main
- Dimensions: 12 x 11
Heating
- Forced Air, Natural Gas
Cooling
- Central Air
Appliances
- Included: Dishwasher, Microwave, Range, Refrigerator
Features
- Kitchen Island
- Basement: Crawl Space
- Number of fireplaces: 1
- Fireplace features: One, Insert, Stove, Wood Burning
Interior area
- Total structure area: 1,328
- Total interior livable area: 1,328 sqft
Property
Parking
- Total spaces: 1
- Parking features: Attached, Garage, One Car Garage, Garage Door Opener, Storage
- Attached garage spaces: 1
Features
- Levels: One
- Stories: 1
- Patio & porch: Patio
- Exterior features: Fence, Patio, Storage
Lot
- Size: 10,210 Square Feet
- Dimensions: 0.2344
Details
- Additional structures: Shed(s)
- Parcel number: F27221102040511200
- Zoning: Residential
- Zoning description: Residential
Construction
Type & style
- Home type: SingleFamily
- Architectural style: Ranch
- Property subtype: Single Family Residence
Materials
- Vinyl Siding
Condition
- Year built: 1952
Utilities & green energy
- Water: Public
- Utilities for property: Natural Gas Available, Sewer Available, Water Available
Community & HOA
Community
- Subdivision: Fairlawn Add
HOA
- Has HOA: No
Location
- Region: Greenville
Financial & listing details
- Price per square foot: $146/sqft
- Tax assessed value: $109,930
- Annual tax amount: $1,363
- Date on market: 7/10/2025
- Listing terms: Conventional,FHA,USDA Loan,VA Loan
Price history
| Date | Event | Price |
|---|---|---|
| 8/18/2025 | Sold | $194,000$146/sqft |
Source:  DABR MLS #938555 Report a problem DABR MLS #938555 Report a problem | ||
| 8/11/2025 | Listed for sale | $194,000$146/sqft |
Source: DABR MLS #938555 Report a problem | ||
| 7/15/2025 | Pending sale | $194,000$146/sqft |
Source:  WRIST #1039932 Report a problem WRIST #1039932 Report a problem | ||
| 7/15/2025 | Contingent | $194,000$146/sqft |
Source: DABR MLS #938555 Report a problem | ||
| 7/15/2025 | Price change | $194,000+2.6%$146/sqft |
Source: WRIST #1039932 Report a problem | ||
| 7/10/2025 | Listed for sale | $189,000+87.1%$142/sqft |
Source: DABR MLS #938555 Report a problem | ||
| 3/8/2019 | Sold | $101,000+3.6%$76/sqft |
Source: Public Record Report a problem | ||
| 2/26/2019 | Pending sale | $97,500$73/sqft |
Source: Leis Realty Company #781202 Report a problem | ||
| 12/14/2018 | Listed for sale | $97,500+54.8%$73/sqft |
Source: Leis Realty Company #781202 Report a problem | ||
| 3/26/1998 | Sold | $63,000$47/sqft |
Source: Public Record Report a problem | ||
Public tax history
| Year | Property taxes | Tax assessment |
|---|---|---|
| 2024 | $1,363 +0.1% | $38,470 |
| 2023 | $1,361 +7.7% | $38,470 +18.6% |
| 2022 | $1,264 -0.4% | $32,430 |
| 2021 | $1,269 -0.2% | $32,430 |
| 2020 | $1,272 +35.5% | $32,430 +36.8% |
| 2019 | $939 -5% | $23,700 |
| 2018 | $988 +5.5% | $23,700 |
| 2017 | $936 | $23,700 +2.3% |
| 2016 | $936 -0.2% | $23,170 |
| 2015 | $938 -0.1% | $23,170 |
| 2014 | $939 -0.9% | $23,170 |
| 2013 | $947 +13.9% | $23,170 |
| 2012 | $832 -0.2% | $23,170 |
| 2011 | $834 -9.9% | $23,170 -14.7% |
| 2010 | $925 | $27,160 |
Find assessor info on the county website
Neighborhood: 45331
Nearby homes
- $138,4003 bd1 ba1.1k sqft1103 Gray Ave, Greenville, OH 45331Off Market
- $157,1003 bd2 ba1k sqft1031 Gray Ave, Greenville, OH 45331Off Market
- $161,7003 bd1 ba1k sqft1133 Gray Ave, Greenville, OH 45331Off Market
- $145,9002 bd1 ba1.1k sqft631 Bucoba St, Greenville, OH 45331Off Market
- $123,8002 bd1 ba828 sqft1029 Gray Ave, Greenville, OH 45331Off Market
- $118,7002 bd1 ba946 sqft1104 Jackson St, Greenville, OH 45331Off Market
- $98,8002 bd1 ba504 sqft618 Bucoba St, Greenville, OH 45331Off Market
- $87,8001 bd1 ba640 sqft1027 Gray Ave, Greenville, OH 45331Off Market
Nearby schools
GreatSchools rating
- 5/10Greenville Elementary SchoolGrades: PK-4Distance: 2.2 mi
- 5/10Greenville Junior High SchoolGrades: 5-8Distance: 2.2 mi
- 4/10Greenville Senior High SchoolGrades: 9-12Distance: 2 mi
Schools provided by the listing agent
- District: Greenville
Source: DABR MLS. This data may not be complete. We recommend contacting the local school district to confirm school assignments for this home.


Get pre-qualified for a loan
At Zillow Home Loans, we can pre-qualify you in as little as 5 minutes with no impact to your credit score.An equal housing lender. NMLS #10287.
- Ohio
- Darke County
- Greenville
- 45331
- 1101 Gray Ave
Nearby cities
Nearby zip codes
Other Greenville Topics
