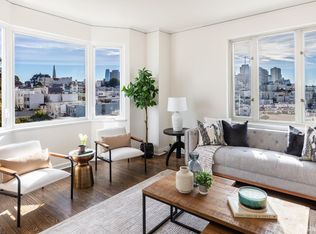
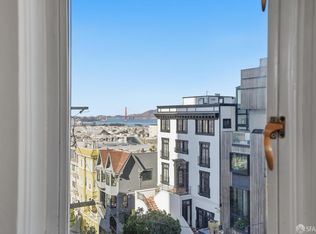
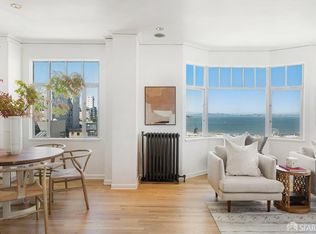
Step into the timeless elegance of this stunning Art Deco gem, nestled in the vibrant heart of Russian Hill. Perched high on the 17th floor, condo #1702 offers breathtaking panoramic views from the living and dining areas, capturing the iconic sights of San Francisco's downtown, the Bay Bridge, and San Francisco Bay. The spacious living room is bathed in natural light, with multiple windows framing these magnificent vistas like a piece of art. Just off the living space, the inviting dining area seamlessly transitions into an updated kitchen, creating a perfect flow for entertaining. The additional room, ideal for a home office or retreat, adds versatility to the layout. The generously sized bedroom, with picturesque views of Coit Tower, easily accommodates a king-size bed and features a walk-in closet. It leads into the beautifully appointed Art Deco bathroom, complete with a separate tub and shower for ultimate relaxation. Residents of the esteemed 1101 Green Street enjoy unmatched amenities, including 24-hour doorman service, elevator access, valet garage parking, and convenient in-building laundry facilities, ensuring comfort and peace of mind at every turn.
Sold for $1,200,000
$1,200,000
1101 Green St #1702, San Francisco, CA 94109
1beds
931sqft
Condominium
Built in 1930
-- sqft lot
$1,393,500 Zestimate®
$1,289/sqft
$5,119 Estimated rent
Home value
$1,393,500
$1.24M - $1.56M
$5,119/mo
Zestimate® history
Owner options
List your home for rent
$5,119/mo
Rent Zestimate®
Find your next renter with Zillow Rental Manager. Plus, with online applications, you can quickly screen prospective tenants – for free.
$5,119/mo
Rent Zestimate®
Refinance and save
$9,320/mo
Est. payment
Refinancing to a lower rate could help reduce your monthly payments and save thousands over the life of the loan.
$9,320/mo
Est. payment
Explore your selling options
Work with a Zillow partner agent
Leverage their expertise and Zillow's premium Showcase listings to get your home seen by more buyers.
Get startedList with your own agent
Get your home in front of millions of buyers by listing it on Zillow.
Learn how to do itSell it yourself
Take full control of how buyers see your home on Zillow by listing For Sale by Owner (FSBO).
List your homeWhat's special
Home officeGenerously sized bedroomNatural lightBreathtaking panoramic viewsInviting dining areaUpdated kitchenWalk-in closet
Zillow last checked:
Listing updated:
Listed by:
Michael B. Harrington DRE #01235704 415-987-4220,
Sotheby's International Realty 415-901-1700
Bought with:
John L. Townsend, DRE #01716201
Compass
Source: SFAR,MLS#: 425023234 Originating MLS: San Francisco Association of REALTORS
Originating MLS: San Francisco Association of REALTORSFacts & features
Interior
Bedrooms & bathrooms
- Bedrooms: 1
- Bathrooms: 1
- Full bathrooms: 1
Primary bedroom
- Features: Walk-In Closet
- Area: 0
- Dimensions: 0 x 0
Bedroom 1
- Area: 0
- Dimensions: 0 x 0
Bedroom 2
- Area: 0
- Dimensions: 0 x 0
Bedroom 3
- Area: 0
- Dimensions: 0 x 0
Bedroom 4
- Area: 0
- Dimensions: 0 x 0
Primary bathroom
- Features: Shower Stall(s), Tile, Tub, Window
Dining room
- Features: Dining/Family Combo
- Area: 0
- Dimensions: 0 x 0
Family room
- Area: 0
- Dimensions: 0 x 0
Kitchen
- Features: Quartz Counter
- Area: 0
- Dimensions: 0 x 0
Living room
- Features: View
- Area: 0
- Dimensions: 0 x 0
Heating
- Steam
Cooling
- None
Appliances
- Included: Dishwasher, Free-Standing Electric Range, Free-Standing Refrigerator, Microwave
- Laundry: See Remarks
Features
- Flooring: Tile, Wood
- Windows: Dual Pane Partial
- Has fireplace: No
Interior area
- Total structure area: 931
- Total interior livable area: 931 sqft
Property
Parking
- Total spaces: 1
- Parking features: Driveway, Attached, Covered, Valet, Independent, On Site
- Attached garage spaces: 1
- Has uncovered spaces: Yes
Features
- Levels: One
- Entry location: Upper Level
- Has view: Yes
- View description: Bay, Bay Bridge, City, Downtown, San Francisco
- Has water view: Yes
- Water view: Bay
Lot
- Size: 5,279 Square Feet
- Features: Corner Lot
Details
- Parcel number: 0125082
- Special conditions: Standard
Construction
Type & style
- Home type: Condo
- Architectural style: Art Deco
- Property subtype: Condominium
- Attached to another structure: Yes
Materials
- Concrete
- Foundation: Concrete
Condition
- Original,Updated/Remodeled
- New construction: No
- Year built: 1930
Utilities & green energy
- Electric: 220 Volts in Kitchen
- Sewer: Public Sewer
- Water: Public
Community & HOA
Community
- Security: Carbon Monoxide Detector(s), Smoke Detector(s)
HOA
- Has HOA: Yes
- Amenities included: Laundry Coin
- Services included: Common Areas, Door Person, Heat, Insurance on Structure, Maintenance Structure, Maintenance Grounds, Management, Sewer, Trash, Water
- HOA fee: $1,745 monthly
- HOA name: Bellaire Tower HOA
Location
- Region: San Francisco
- Elevation: 0
Financial & listing details
- Price per square foot: $1,289/sqft
- Tax assessed value: $502,739
- Annual tax amount: $6,000
- Price range: $1.2M - $1.2M
- Date on market: 3/31/2025
- Cumulative days on market: 22 days
- Total actual rent: 0
- Road surface type: Paved Sidewalk, Paved
Price history
| Date | Event | Price |
|---|---|---|
| 5/16/2025 | Sold | $1,200,000-3.9%$1,289/sqft |
Source:  SFAR #425023234 Report a problem SFAR #425023234 Report a problem | ||
| 4/23/2025 | Pending sale | $1,249,000$1,342/sqft |
Source: SFAR #425023234 Report a problem | ||
| 3/31/2025 | Listed for sale | $1,249,000$1,342/sqft |
Source: SFAR #425023234 Report a problem | ||
Public tax history
| Year | Property taxes | Tax assessment |
|---|---|---|
| 2025 | $6,000 +3% | $502,739 +2% |
| 2024 | $5,825 +1.6% | $492,883 +2% |
| 2023 | $5,732 +1.8% | $483,219 +2% |
| 2022 | $5,628 +1.8% | $473,745 +2% |
| 2021 | $5,531 -0.3% | $464,456 +1% |
| 2020 | $5,547 +3.5% | $459,695 +2% |
| 2019 | $5,358 +3.4% | $450,682 +2% |
| 2018 | $5,179 +1.2% | $441,846 +2% |
| 2017 | $5,118 +2% | $433,184 +2% |
| 2016 | $5,015 +1.2% | $424,691 +1.5% |
| 2015 | $4,954 +2.7% | $418,313 +2% |
| 2014 | $4,824 | $410,120 +0.5% |
| 2013 | -- | $408,268 +2% |
| 2012 | -- | $400,264 +2% |
| 2011 | -- | $392,416 +0.8% |
| 2010 | -- | $389,485 -0.2% |
| 2009 | -- | $390,410 +2% |
| 2008 | -- | $382,756 +2% |
| 2007 | -- | $375,252 +2% |
| 2006 | -- | $367,895 +2% |
| 2005 | -- | $360,683 +3.9% |
| 2003 | -- | $347,132 +2% |
| 2002 | -- | $340,326 +2% |
| 2001 | -- | $333,656 +2% |
| 2000 | -- | $327,113 |
Find assessor info on the county website
Neighborhood: Russian Hill
Nearby homes
- $848,0001 bd1 ba930 sqft1101 Green St #302, San Francisco, CA 94109Sold
- $1,030,0001 bd1 ba907 sqft1101 Green St #404, San Francisco, CA 94109Sold
- $1,275,0001 bd1 ba919 sqft1101 Green St #601, San Francisco, CA 94109Sold

- $1,015,0001 bd1 ba901 sqft1101 Green St #604, San Francisco, CA 94109Sold
- $2,700,0002 bd3 ba1.8k sqft1101 Green St #703, San Francisco, CA 94109Sold
- $1,088,0001 bd1 ba920 sqft1101 Green St #801, San Francisco, CA 94109Sold
- $1,095,0001 bd1 ba930 sqft1101 Green St #802, San Francisco, CA 94109Sold
- $1,185,0001 bd1 ba930 sqft1101 Green St #902, San Francisco, CA 94109Sold
- $1,470,0002 bd2 ba1.8k sqft1101 Green St #1101, San Francisco, CA 94109Sold
Nearby schools
GreatSchools rating
- 8/10Yick Wo Elementary SchoolGrades: K-5Distance: 0.3 mi
- 5/10Francisco Middle SchoolGrades: 6-8Distance: 0.5 mi
- 7/10Galileo High SchoolGrades: 9-12Distance: 0.5 mi
Get a cash offer in 3 minutes
Find out how much your home could sell for in as little as 3 minutes with a no-obligation cash offer.
Estimated market value
$1,393,500
Get a cash offer in 3 minutes
Find out how much your home could sell for in as little as 3 minutes with a no-obligation cash offer.
Estimated market value
$1,393,500
- California
- San Francisco County
- San Francisco
- 94109
- Russian Hill
- 1101 Green St Unit 1702
Nearby cities
Nearby neighborhoods
Nearby zip codes
Other San Francisco Topics
