Known as The Tulip House - this outstanding and architecturally significant home is beautifully set on a 75' x 177' lot in Wilmette's desirable CAGE. Nearly 5000 square feet of light filled and gracious living space above ground offers grand room sizes and detailing that would be very hard to replicate today. The home has been meticulously maintained and lovingly updated by the current owner. Some of the special features include: leaded glass windows in various foyer and stair hall, carved mahogany fireplace mantle in 30 x 20' Living Room, Juliet iron balconies w/ French doors in LR, original and new stained birch paneling and decorative plaster relief ceiling in DR, 4" quarter-sawn and rift cut 4" red oak flooring on 1st level is new as of 2011. Hardwood flooring beneath carpet on 2nd and 3rd floors. Floor plans, special features and improvements found in additional information. Seller prefers early July closing.
Closed
$2,200,000
1101 Greenwood Ave, Wilmette, IL 60091
5beds
4,865sqft
Single Family Residence
Built in 1910
0.3 Acres Lot
$2,757,300 Zestimate®
$452/sqft
$7,681 Estimated rent
Home value
$2,757,300
$2.48M - $3.09M
$7,681/mo
Zestimate® history
Owner options
List your home for rent
$7,681/mo
Rent Zestimate®
Find your next renter with Zillow Rental Manager. Plus, with online applications, you can quickly screen prospective tenants – for free.
$7,681/mo
Rent Zestimate®
Refinance and save
$12,949/mo
Est. payment
Refinancing to a lower rate could help reduce your monthly payments and save thousands over the life of the loan.
$12,949/mo
Est. payment
Explore your selling options
Work with a Zillow partner agent
Leverage their expertise and Zillow's premium Showcase listings to get your home seen by more buyers.
Get startedList with your own agent
Get your home in front of millions of buyers by listing it on Zillow.
Learn how to do itSell it yourself
Take full control of how buyers see your home on Zillow by listing For Sale by Owner (FSBO).
List your homeWhat's special
Zillow last checked:
Listing updated:
Listed by:
Julie B Miller 847-751-2619,
Compass,
Grace Miller,
Compass
Bought with:
David Chung
Compass
Source: MRED as distributed by MLS GRID,MLS#: 11983130
Facts & features
Interior
Bedrooms & bathrooms
- Bedrooms: 5
- Bathrooms: 5
- Full bathrooms: 3
- 1/2 bathrooms: 2
Rooms
- Room types: Bedroom 5, Great Room, Sitting Room, Workshop, Foyer, Walk In Closet, Recreation Room, Heated Sun Room, Sun Room
Primary bedroom
- Features: Flooring (Carpet), Bathroom (Full, Double Sink, Shower Only)
- Level: Second
- Area: 390 Square Feet
- Dimensions: 30X13
Bedroom 2
- Features: Flooring (Carpet)
- Level: Second
- Area: 169 Square Feet
- Dimensions: 13X13
Bedroom 3
- Features: Flooring (Carpet)
- Level: Second
- Area: 156 Square Feet
- Dimensions: 13X12
Bedroom 4
- Features: Flooring (Carpet)
- Level: Third
- Area: 208 Square Feet
- Dimensions: 16X13
Bedroom 5
- Features: Flooring (Hardwood)
- Level: Third
- Area: 192 Square Feet
- Dimensions: 16X12
Dining room
- Features: Flooring (Hardwood)
- Level: Main
- Area: 238 Square Feet
- Dimensions: 17X14
Foyer
- Features: Flooring (Hardwood)
- Level: Main
- Area: 210 Square Feet
- Dimensions: 21X10
Great room
- Features: Flooring (Carpet)
- Level: Third
- Area: 320 Square Feet
- Dimensions: 20X16
Other
- Features: Flooring (Carpet)
- Level: Main
- Area: 156 Square Feet
- Dimensions: 13X12
Kitchen
- Features: Kitchen (Eating Area-Table Space, Island, Custom Cabinetry, Granite Counters, Updated Kitchen), Flooring (Hardwood)
- Level: Main
- Area: 306 Square Feet
- Dimensions: 18X17
Laundry
- Features: Flooring (Ceramic Tile)
- Level: Second
- Area: 30 Square Feet
- Dimensions: 6X5
Living room
- Features: Flooring (Hardwood)
- Level: Main
- Area: 570 Square Feet
- Dimensions: 30X19
Recreation room
- Features: Flooring (Carpet)
- Level: Basement
- Area: 418 Square Feet
- Dimensions: 22X19
Sitting room
- Features: Flooring (Carpet)
- Level: Second
- Area: 156 Square Feet
- Dimensions: 13X12
Sun room
- Features: Flooring (Hardwood)
- Level: Main
- Area: 250 Square Feet
- Dimensions: 25X10
Walk in closet
- Features: Flooring (Carpet)
- Level: Second
- Area: 187 Square Feet
- Dimensions: 17X11
Other
- Features: Flooring (Other)
- Level: Basement
- Area: 238 Square Feet
- Dimensions: 17X14
Heating
- Natural Gas, Steam, Radiant, Radiant Floor
Cooling
- Small Duct High Velocity, Zoned
Appliances
- Included: Double Oven, Microwave, Dishwasher, High End Refrigerator, Bar Fridge, Freezer, Washer, Dryer, Disposal, Range Hood, Gas Cooktop, Humidifier, Gas Water Heater
- Laundry: Upper Level, Multiple Locations
Features
- Dry Bar, Walk-In Closet(s), Historic/Period Mlwk, Special Millwork, Separate Dining Room, Paneling, Workshop
- Flooring: Hardwood
- Windows: Skylight(s)
- Basement: Partially Finished,Partial
- Number of fireplaces: 1
- Fireplace features: Gas Log, Gas Starter, Living Room
Interior area
- Total structure area: 0
- Total interior livable area: 4,865 sqft
Property
Parking
- Total spaces: 2
- Parking features: Garage Door Opener, Garage, On Site, Garage Owned, Detached
- Garage spaces: 2
- Has uncovered spaces: Yes
Accessibility
- Accessibility features: No Disability Access
Features
- Stories: 3
Lot
- Size: 0.3 Acres
- Dimensions: 75 X 177
- Features: Corner Lot
Details
- Parcel number: 05273110060000
- Special conditions: List Broker Must Accompany
- Other equipment: Fan-Whole House, Sump Pump, Generator
Construction
Type & style
- Home type: SingleFamily
- Architectural style: Other
- Property subtype: Single Family Residence
Materials
- Brick, Plaster
- Foundation: Concrete Perimeter
Condition
- New construction: No
- Year built: 1910
Utilities & green energy
- Electric: Circuit Breakers, 200+ Amp Service
- Sewer: Public Sewer, Storm Sewer
- Water: Lake Michigan, Public
Community & HOA
Community
- Features: Sidewalks, Street Lights, Street Paved
- Security: Security System
HOA
- Services included: None
Location
- Region: Wilmette
Financial & listing details
- Price per square foot: $452/sqft
- Tax assessed value: $1,680,000
- Annual tax amount: $35,348
- Date on market: 3/4/2024
- Listing terms: Cash
- Ownership: Fee Simple
Price history
| Date | Event | Price |
|---|---|---|
| 6/7/2024 | Sold | $2,200,000+22.3%$452/sqft |
Source:  MRED as distributed by MLS GRID #11983130 Report a problem MRED as distributed by MLS GRID #11983130 Report a problem | ||
| 3/15/2024 | Pending sale | $1,799,000$370/sqft |
Source: MRED as distributed by MLS GRID #11983130 Report a problem | ||
| 3/6/2024 | Contingent | $1,799,000$370/sqft |
Source: MRED as distributed by MLS GRID #11983130 Report a problem | ||
| 3/4/2024 | Listed for sale | $1,799,000$370/sqft |
Source: MRED as distributed by MLS GRID #11983130 Report a problem | ||
Public tax history
| Year | Property taxes | Tax assessment |
|---|---|---|
| 2024 | $34,322 -8.2% | $168,000 |
| 2023 | $37,370 +5.7% | $168,000 |
| 2022 | $35,348 +49.2% | $168,000 +77.7% |
| 2021 | $23,699 +1.4% | $94,553 |
| 2020 | $23,370 -14.1% | $94,553 -22.9% |
| 2019 | $27,200 -3.7% | $122,666 +0.4% |
| 2018 | $28,253 +2.8% | $122,190 |
| 2017 | $27,485 +5.6% | $122,190 |
| 2016 | $26,016 +10.6% | $122,190 +25.5% |
| 2015 | $23,519 -2.7% | $97,364 -4.1% |
| 2014 | $24,183 +1.1% | $101,561 -3.4% |
| 2013 | $23,909 -5% | $105,109 -11.4% |
| 2012 | $25,166 +4.7% | $118,580 |
| 2011 | $24,040 +5.9% | $118,580 |
| 2010 | $22,705 +0.8% | $118,580 -15% |
| 2009 | $22,523 +5.6% | $139,544 -5% |
| 2008 | $21,333 +4.5% | $146,889 |
| 2007 | $20,414 +9.8% | $146,889 +29.1% |
| 2006 | $18,597 +2.6% | $113,823 |
| 2005 | $18,118 +1.9% | $113,823 |
| 2004 | $17,789 +2% | $113,823 +18% |
| 2003 | $17,449 0% | $96,436 |
| 2002 | $17,449 +13.2% | $96,436 |
| 2001 | $15,415 +4.4% | $96,436 +18.9% |
| 2000 | $14,769 | $81,084 |
| 1999 | $14,769 | $81,084 |
Find assessor info on the county website
Neighborhood: Ouilmette North
Nearby homes
- $1,736,7005 bd2 ba2.6k sqft1109 Greenwood Ave, Wilmette, IL 60091Off Market
- $2,010,4003 bd4 ba3.9k sqft1049 Greenwood Ave, Wilmette, IL 60091Off Market
- $3,544,0007 bd5 ba4.3k sqft1115 Greenwood Ave, Wilmette, IL 60091Off Market
- $2,604,3006 bd5 ba4.5k sqft1100 Elmwood Ave, Wilmette, IL 60091Off Market
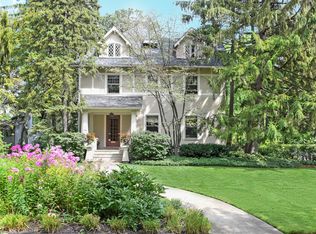
- $2,010,1003 bd1 ba3.2k sqft1035 Greenwood Ave, Wilmette, IL 60091Off Market
- $2,053,9005 bd4 ba3.3k sqft1112 Elmwood Ave, Wilmette, IL 60091Off Market
- $3,012,1005 bd4 ba3.9k sqft1121 Greenwood Ave, Wilmette, IL 60091Off Market
- $2,614,5005 bd4 ba5k sqft1116 Elmwood Ave, Wilmette, IL 60091Off Market
Nearby schools
GreatSchools rating
- 10/10Central Elementary SchoolGrades: K-4Distance: 0.4 mi
- 8/10Wilmette Junior High SchoolGrades: 7-8Distance: 1.9 mi
- 8/10New Trier Township High School WinnetkaGrades: 10-12Distance: 1 mi
Schools provided by the listing agent
- Elementary: Central Elementary School
- Middle: Highcrest Middle School
- High: New Trier Twp H.S. Northfield/Wi
- District: 39
Source: MRED as distributed by MLS GRID. This data may not be complete. We recommend contacting the local school district to confirm school assignments for this home.
Get a cash offer in 3 minutes
Find out how much your home could sell for in as little as 3 minutes with a no-obligation cash offer.
Estimated market value
$2,757,300
Get a cash offer in 3 minutes
Find out how much your home could sell for in as little as 3 minutes with a no-obligation cash offer.
Estimated market value
$2,757,300
- Illinois
- Cook County
- Wilmette
- 60091
- Ouilmette North
- 1101 Greenwood Ave
Nearby cities
Nearby neighborhoods
Nearby zip codes
Other Wilmette Topics
