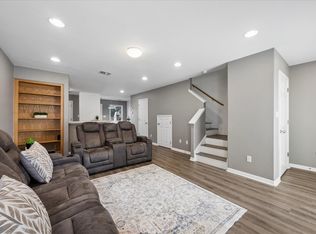
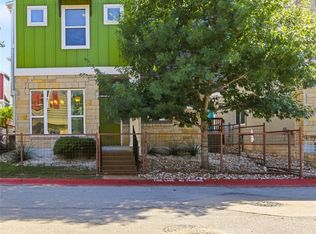
Discover vibrant city living in this beautifully appointed 2-bedroom, 3-bathroom townhome in the heart of Austin, perfectly blending urban convenience with private comfort. Located just minutes from downtown, this home offers easy access to Austin’s best dining, shopping, and entertainment while providing a peaceful retreat of your own. The spacious, light-filled interior features an open-concept layout ideal for relaxing or entertaining, along with a private outdoor patio perfect for morning coffee or evening unwinding. Each generously sized bedroom includes its own en-suite bathroom, offering privacy and comfort, and a third full bath provides added convenience for guests. The property includes one covered and one uncovered parking space. Situated within a gated community, residents enjoy access to a sparkling pool, fully equipped gym, dog park, and grilling area. The HOA covers the pool, gym, water, garbage, exterior maintenance, and common areas for low-maintenance living. With Downtown Austin, the University of Texas campus, and Lady Bird Lake just 10 minutes away, and ACC Eastview Campus and Riverside Golf Course only minutes from your door, this townhome offers an unbeatable location and lifestyle.
Active
$289,000
1101 Grove Blvd APT 102, Austin, TX 78741
2beds
1,035sqft
Condominium
Built in 2014
-- sqft lot
$-- Zestimate®
$279/sqft
$427/mo HOA
What's special
Private outdoor patioGrilling areaSpacious light-filled interiorOpen-concept layout
- 166 days |
- 58 |
- 3 |
Zillow last checked:
Listing updated:
Listed by:
Jessica Patino (512) 270-8586,
Christies Intl Real Estate Lone Star (512) 270-8586
Source: Unlock MLS,MLS#: 6546818
Facts & features
Interior
Bedrooms & bathrooms
- Bedrooms: 2
- Bathrooms: 3
- Full bathrooms: 2
- 1/2 bathrooms: 1
Heating
- Central, Heat Pump
Cooling
- Central Air
Appliances
- Included: Disposal, Oven, Free-Standing Range, Refrigerator, Washer, Electric Water Heater
Features
- Breakfast Bar, Corain Counters, Quartz Counters, Interior Steps, Walk-In Closet(s)
- Flooring: Carpet, Vinyl
- Windows: Blinds, Screens
- Fireplace features: None
Interior area
- Total interior livable area: 1,035 sqft
Video & virtual tour
Property
Parking
- Parking features: Assigned, Carport
Accessibility
- Accessibility features: None
Features
- Levels: Two
- Stories: 2
- Patio & porch: Enclosed, Rear Porch
- Exterior features: None
- Pool features: None
- Spa features: None
- Fencing: Privacy, Wire
- Has view: Yes
- View description: None
- Waterfront features: None
Lot
- Size: 1 Square Feet
- Dimensions: 1 x 1
- Features: Trees-Large (Over 40 Ft)
Details
- Additional structures: None
- Parcel number: 03051412120000
- Special conditions: Standard
Construction
Type & style
- Home type: Condo
- Property subtype: Condominium
Materials
- Foundation: Slab
- Roof: Composition
Condition
- Resale
- New construction: No
- Year built: 2014
Utilities & green energy
- Sewer: Public Sewer
- Water: Public
- Utilities for property: Internet-Cable, Internet-Fiber, Natural Gas Not Available
Community & HOA
Community
- Features: BBQ Pit/Grill, Clubhouse, Common Grounds, Controlled Access, Covered Parking, Dog Park, Fitness Center, Gated, Pool
- Subdivision: Townhomes At Riverside Grove
HOA
- Has HOA: Yes
- Services included: Common Area Maintenance, Maintenance Grounds, Maintenance Structure, Parking
- HOA fee: $427 monthly
- HOA name: Riverside Grove HOA
Location
- Region: Austin
Financial & listing details
- Price per square foot: $279/sqft
- Tax assessed value: $315,696
- Annual tax amount: $6,535
- Date on market: 3/13/2026
- Listing terms: Cash,Conventional,VA Loan
Estimated market value
Not available
Estimated sales range
Not available
Not available
Price history
| Date | Event | Price |
|---|---|---|
| 5/11/2026 | Listing removed | $1,650$2/sqft |
Source: Unlock MLS #4938568 Report a problem | ||
| 4/8/2026 | Price change | $1,650-5.7%$2/sqft |
Source: Unlock MLS #4938568 Report a problem | ||
| 3/13/2026 | Listed for sale | $289,000-3.3%$279/sqft |
Source:  Unlock MLS #6546818 Report a problem Unlock MLS #6546818 Report a problem | ||
| 1/28/2026 | Price change | $1,750-5.4%$2/sqft |
Source: Unlock MLS #4938568 Report a problem | ||
| 1/1/2026 | Listing removed | $299,000$289/sqft |
Source: Unlock MLS #9507874 Report a problem | ||
| 12/23/2025 | Listed for rent | $1,850+15.6%$2/sqft |
Source: Unlock MLS #4938568 Report a problem | ||
| 9/20/2025 | Price change | $299,000-5.1%$289/sqft |
Source: Unlock MLS #9507874 Report a problem | ||
| 8/2/2025 | Price change | $315,000-3.1%$304/sqft |
Source: Unlock MLS #9507874 Report a problem | ||
| 6/28/2025 | Listed for sale | $325,000$314/sqft |
Source: Unlock MLS #9507874 Report a problem | ||
| 1/3/2025 | Listing removed | $1,600$2/sqft |
Source: Unlock MLS #9193769 Report a problem | ||
| 12/28/2024 | Listing removed | $325,000$314/sqft |
Source: Unlock MLS #3503871 Report a problem | ||
| 12/5/2024 | Price change | $1,600-11.1%$2/sqft |
Source: Unlock MLS #9193769 Report a problem | ||
| 10/21/2024 | Listed for rent | $1,800+12.9%$2/sqft |
Source: Unlock MLS #9193769 Report a problem | ||
| 10/16/2024 | Price change | $325,000-1.5%$314/sqft |
Source: Unlock MLS #3503871 Report a problem | ||
| 8/31/2024 | Price change | $330,000-1.5%$319/sqft |
Source: Unlock MLS #3503871 Report a problem | ||
| 7/15/2024 | Price change | $335,000-2.9%$324/sqft |
Source: Unlock MLS #3503871 Report a problem | ||
| 6/29/2024 | Listed for sale | $345,000$333/sqft |
Source: Unlock MLS #3503871 Report a problem | ||
| 1/9/2020 | Listing removed | $1,595$2/sqft |
Source: Kuper Sotheby's Itl Rlty #5397553 Report a problem | ||
| 11/21/2019 | Listed for rent | $1,595+6.3%$2/sqft |
Source: Kuper Sotheby's Itl Rlty #5397553 Report a problem | ||
| 6/14/2018 | Listing removed | $1,500$1/sqft |
Source: Kuper Sotheby's Itl Rlty #8697671 Report a problem | ||
| 5/21/2018 | Listed for rent | $1,500-9%$1/sqft |
Source: Kuper Sotheby's Itl Rlty #8697671 Report a problem | ||
| 2/10/2017 | Listing removed | $1,649$2/sqft |
Source: Realty Stetson & Property Management Report a problem | ||
| 2/1/2017 | Price change | $1,649-2.9%$2/sqft |
Source: Realty Stetson & Property Management Report a problem | ||
| 1/17/2017 | Listed for rent | $1,699+6.3%$2/sqft |
Source: Realty Stetson & Property Management Report a problem | ||
| 11/5/2015 | Listing removed | $1,599$2/sqft |
Source: Realty Stetson & Property Management Report a problem | ||
| 5/1/2013 | Sold | -- |
Source: Agent Provided Report a problem | ||
Public tax history
| Year | Property taxes | Tax assessment |
|---|---|---|
| 2025 | $6,535 -3.7% | $315,696 -5.6% |
| 2024 | $6,784 -6.8% | $334,486 -10.3% |
| 2023 | $7,279 +0% | $372,800 -5.2% |
| 2022 | $7,277 | $393,271 +41.5% |
| 2021 | -- | $277,900 +8% |
| 2020 | $6,129 +2.1% | $257,400 |
| 2019 | $6,005 +7.9% | $257,400 +13.4% |
| 2018 | $5,567 | $226,918 +1.2% |
| 2017 | $5,567 +44.8% | $224,283 +10.3% |
| 2016 | $3,845 | $203,347 +27.4% |
| 2015 | $3,845 | $159,572 -1.5% |
| 2014 | $3,845 | $162,059 +2.2% |
| 2013 | -- | $158,588 +0.9% |
| 2012 | -- | $157,123 |
| 2011 | -- | $157,123 +182.1% |
| 2010 | -- | $55,691 |
Find assessor info on the county website
Monthly payment
Est. payment
Payment breakdown
Explore the cost of this home by adjusting the details. Changes won't be saved.Climate risks
Neighborhood: Montopolis
Nearby schools
GreatSchools rating
- 3/10Baty Elementary SchoolGrades: PK-5Distance: 0.9 mi
- 3/10John P Ojeda Junior High SchoolGrades: 6-8Distance: 3.2 mi
- 2/10Del Valle High SchoolGrades: 9-12Distance: 6.7 mi
Schools provided by the listing agent
- Elementary: Baty
- Middle: Dailey
- High: Del Valle
- District: Del Valle ISD
Source: Unlock MLS. This data may not be complete. We recommend contacting the local school district to confirm school assignments for this home.
- $375,0003 bd3 ba1.4k sqft1101 Grove Blvd APT 104, Austin, TX 78741For Sale By Owner

- $280,0002 bd3 ba1k sqft1101 Grove Blvd APT 208, Austin, TX 78741For Sale

- $237,0001 bd2 ba879 sqft1101 Grove Blvd APT 803, Austin, TX 78741For Sale

- $--2 bd3 ba1.1k sqft1101 Grove Blvd APT 806, Austin, TX 78741Sold
- $281,7002 bd3 ba1.1k sqft1101 Grove Blvd APT 301, Austin, TX 78741Off Market
- $--2 bd3 ba1.2k sqft1101 Grove Blvd APT 603, Austin, TX 78741Sold
- $299,0002 bd3 ba1.2k sqft1101 Grove Blvd APT 708, Austin, TX 78741For Sale
- $283,4003 bd3 ba1.4k sqft1101 Grove Blvd APT 304, Austin, TX 78741Off Market
A local agent can set up tours, give advice and negotiate with sellers.
Similar homes
- $280,0002 bd3 ba1k sqft1101 Grove Blvd APT 208, Austin, TX 78741Active
 MLS ID #5614038, Angele Moyseos, eXp Realty, LLC. Unlock MLS
 - $270,0002 bd3 ba1.3k sqft6900 E Riverside Dr Unit 31, Austin, TX 78741Active
 MLS ID #6534662, Olga Lopez, Bramlett Partners. Unlock MLS
 - $249,0004 bd4 ba1.3k sqft1901 Crossing Pl APT 3101, Austin, TX 78741Active
 MLS ID #6094463, Jenny Wang, JNJ REAL ESTATE INVESTMENT LLC. Unlock MLS
 - $320,0002 bd3 ba1.2k sqft1937 Tramson Dr #153C, Austin, TX 78741Active
 MLS ID #2651187, Mahira Lopez, Dash Realty. Unlock MLS
 - $330,0002 bd3 ba1.4k sqft2605 Witsome Loop #40C, Austin, TX 78741ActiveMLS ID #6145516, Silvia Vandenberg, Compass RE Texas, LLC. Unlock MLS
- $275,0001 bd1 ba966 sqft2829 Saville Loop #17C, Austin, TX 78741ActiveMLS ID #8576596, Ryan Childress, Pure Realty. Unlock MLS
- $360,0004 bd2 ba1.5k sqft1429 Poppy Seed Ln, Austin, TX 78741ActiveMLS ID #8567096, Cynthia Mattiza, Kuper Sotheby's Int'l Realty. Unlock MLS
- $275,0002 bd2 ba1k sqft923 E 41st St #105, Austin, TX 78751ActiveMLS ID #6862770, Alex Bartram, Austin Marketing + Development. Unlock MLS
- $330,0002 bd3 ba1.3k sqft604 N Bluff Dr Unit 205, Austin, TX 78745ActiveMLS ID #5360309, Noa Levy, eXp Realty, LLC. Unlock MLS
- $225,0002 bd1 ba935 sqft2450 Wickersham Ln APT 501, Austin, TX 78741ActiveMLS ID #1540219, Anthony Gibson, Keller Williams Realty. Unlock MLS
- $309,9003 bd3 ba1.5k sqft7903 Sutcliffe Dr, Austin, TX 78744ActiveMLS ID #4287298, Craig Otto, Lucky Rabbit Realty. Unlock MLS
- $265,0002 bd2 ba982 sqft4307 S 1st St APT 101, Austin, TX 78745ActiveMLS ID #3277542, Talib Jones, Talib Jones, Broker. Unlock MLS
- $285,0003 bd1 ba964 sqft201 W 31st St APT B, Austin, TX 78705ActiveMLS ID #8697401, Eduardo Duran, Realty of America, LLC. Unlock MLS
- $299,9003 bd3 ba1.2k sqft6406 Chimney Creek Cir #A, Austin, TX 78723ActiveMLS ID #6476202, Grant RANDALL, All City Real Estate Ltd. Co. Unlock MLS
- $305,0002 bd2 ba1k sqft1912 Lightsey Rd APT 4, Austin, TX 78704ActiveMLS ID #6421479, Molly Andrews, Compass RE Texas, LLC. Unlock MLS
- $295,0003 bd2 ba1.2k sqft7120 Tonka Ln, Austin, TX 78744ActiveMLS ID #6317344, Yusuf Johnson, eXp Realty, LLC. Unlock MLS
- $299,0002 bd2 ba958 sqft2401 Leon St APT 210, Austin, TX 78705ActiveMLS ID #7348069, Doreen Tando, Austin 101 Realty, LLC. Unlock MLS
- $309,5002 bd2 ba1k sqft1910 Robbins Pl APT 301, Austin, TX 78705ActiveMLS ID #5178065, Kia Potter, eXp Realty, LLC. Unlock MLS
- $260,0003 bd3 ba1.2k sqft909 Reinli St APT 101, Austin, TX 78751ActiveMLS ID #9084332, Kyle Pfaffe, T J Lewis Real Estate. Unlock MLS
- $249,9952 bd2 ba1k sqft910 Duncan Ln APT 26, Austin, TX 78705ActiveMLS ID #8297239, Chesney Coker, Tower Realty Austin. Unlock MLS
