Beautifully updated and filled with natural light, this two-story townhome in desirable gated Riverside Grove Condominiums offers style, comfort, and unbeatable convenience. Recent enhancements include fresh interior paint, updated LVP flooring, a new sliding glass door in the bedroom, an upgraded backsplash, and an improved center island that brings both function and appeal to the kitchen. The bright upstairs bedroom features two closets and a charming Juliet balcony with peaceful views of the Riverside Golf Course just across the street. Thoughtfully designed with an airy layout, this home provides a warm and inviting atmosphere throughout. Located moments from Ben White/290, I-35, 183, and the 130 Toll Road, this prime location makes commuting and exploring Austin effortless. Enjoy quick access to Roy Guerrero Park, only four miles to Downtown, and just a 15-minute drive to the airport. The well-maintained gated community adds to the appeal with amenities including a sparkling pool, gym, outdoor grilling areas, and a dog run. Reserved covered parking space sits directly in front of the unit, with guest parking available throughout the community. HOA fees include water, trash, sewer, and community maintenance, and the unit is equipped with Google Fiber for high-speed connectivity. ***Mortgage savings may be available for buyers of this listing. Inquire with listing agent for details.***
Active
$237,000
1101 Grove Blvd APT 803, Austin, TX 78741
1beds
879sqft
Condominium
Built in 2014
-- sqft lot
$-- Zestimate®
$270/sqft
$302/mo HOA
What's special
Beautifully updatedCharming juliet balconyFresh interior paintUpdated lvp flooringFilled with natural lightOutdoor grilling areasDog run
- 278 days |
- 68 |
- 1 |
Zillow last checked:
Listing updated:
Listed by:
Rebecca Pletz (512) 710-0156,
Redfin Corporation (512) 710-0156
Source: Unlock MLS,MLS#: 5835902
Facts & features
Interior
Bedrooms & bathrooms
- Bedrooms: 1
- Bathrooms: 2
- Full bathrooms: 1
- 1/2 bathrooms: 1
Primary bedroom
- Description: Private Balcony Access
- Features: Ceiling Fan(s)
- Level: Second
Primary bathroom
- Features: Quartz Counters, Full Bath
- Level: Second
Heating
- Central
Cooling
- Central Air
Appliances
- Included: Dishwasher, Disposal, Electric Range, ENERGY STAR Qualified Appliances, Exhaust Fan, Microwave, Refrigerator, Washer/Dryer, Electric Water Heater
Features
- Breakfast Bar, Ceiling Fan(s), High Ceilings, Quartz Counters, Interior Steps, Kitchen Island, Walk-In Closet(s)
- Flooring: Carpet, Tile, Vinyl
- Windows: Double Pane Windows, Window Treatments
- Fireplace features: None
Interior area
- Total interior livable area: 879 sqft
Property
Parking
- Parking features: Carport, Gated
Accessibility
- Accessibility features: None
Features
- Levels: Two
- Stories: 2
- Patio & porch: Patio, Porch
- Exterior features: Balcony, Lighting
- Pool features: None
- Spa features: None
- Fencing: Fenced, Masonry, Wrought Iron
- Has view: Yes
- View description: See Remarks
- Waterfront features: None
Lot
- Size: 2,178 Square Feet
- Features: Trees-Medium (20 Ft - 40 Ft), Xeriscape, See Remarks
Details
- Additional structures: None
- Parcel number: 03051412050000
- Special conditions: Standard
Construction
Type & style
- Home type: Condo
- Property subtype: Condominium
Materials
- Foundation: Slab
- Roof: Composition
Condition
- Resale
- New construction: No
- Year built: 2014
Utilities & green energy
- Sewer: Public Sewer
- Water: Public
- Utilities for property: Electricity Connected, Internet-Fiber, Sewer Connected, Water Connected
Community & HOA
Community
- Features: Clubhouse, Cluster Mailbox, Common Grounds, Fitness Center, Gated, Kitchen Facilities, Pet Amenities, Pool
- Subdivision: Townhomes At Riverside Grove
HOA
- Has HOA: Yes
- Services included: Landscaping, Sewer, Trash, Water
- HOA fee: $302 monthly
- HOA name: The Riverside Grove
Location
- Region: Austin
Financial & listing details
- Price per square foot: $270/sqft
- Tax assessed value: $298,536
- Annual tax amount: $6,054
- Date on market: 11/21/2025
- Listing terms: Cash,Conventional,FHA,VA Loan
- Electric utility on property: Yes
Estimated market value
Not available
Estimated sales range
Not available
Not available
Price history
| Date | Event | Price |
|---|---|---|
| 5/2/2026 | Price change | $237,000-1.3%$270/sqft |
Source:  Unlock MLS #5835902 Report a problem Unlock MLS #5835902 Report a problem | ||
| 11/21/2025 | Listed for sale | $240,000-7.7%$273/sqft |
Source: Unlock MLS #5835902 Report a problem | ||
| 11/11/2025 | Listing removed | $260,000$296/sqft |
Source: Unlock MLS #9587873 Report a problem | ||
| 10/30/2025 | Price change | $260,000-3.7%$296/sqft |
Source: Unlock MLS #9587873 Report a problem | ||
| 9/9/2025 | Price change | $270,000-10%$307/sqft |
Source: Unlock MLS #9587873 Report a problem | ||
| 5/23/2025 | Listed for sale | $299,900+27.6%$341/sqft |
Source: Unlock MLS #9587873 Report a problem | ||
| 6/25/2020 | Listing removed | $235,000$267/sqft |
Source: Picazo Properties #1281115 Report a problem | ||
| 2/26/2020 | Pending sale | $235,000$267/sqft |
Source: Picazo Properties #1281115 Report a problem | ||
| 2/19/2020 | Listed for sale | $235,000+64.5%$267/sqft |
Source: Picazo Properties #1281115 Report a problem | ||
| 5/8/2013 | Sold | -- |
Source: Agent Provided Report a problem | ||
| 1/5/2013 | Price change | $142,900+0.4%$163/sqft |
Source: The GoodLife Team #7973011 Report a problem | ||
| 10/14/2012 | Listed for sale | $142,400-5%$162/sqft |
Source: The GoodLife Team #7973011 Report a problem | ||
| 10/11/2011 | Listing removed | $149,900$171/sqft |
Source: The GoodLife Team #8260716 Report a problem | ||
| 7/10/2011 | Listed for sale | $149,900+7.1%$171/sqft |
Source: The GoodLife Team #8260716 Report a problem | ||
| 1/21/2011 | Listing removed | $139,900$159/sqft |
Source: The GoodLife Team #8765521 Report a problem | ||
| 10/30/2010 | Listed for sale | $139,900$159/sqft |
Source: The GoodLife Team #8765521 Report a problem | ||
Public tax history
| Year | Property taxes | Tax assessment |
|---|---|---|
| 2025 | $6,180 -3.8% | $298,536 -5.7% |
| 2024 | $6,422 -5.7% | $316,652 -9.2% |
| 2023 | $6,810 -8.6% | $348,786 +1.2% |
| 2022 | $7,454 | $344,604 +40.4% |
| 2021 | -- | $245,444 +12.3% |
| 2020 | $5,206 +2.1% | $218,657 |
| 2019 | $5,101 +37.3% | $218,657 +14.4% |
| 2018 | $3,715 | $191,123 +10% |
| 2017 | $3,715 +9.1% | $173,748 +10% |
| 2016 | $3,406 | $157,953 +10% |
| 2015 | $3,406 | $143,594 -0.7% |
| 2014 | $3,406 | $144,579 +2.3% |
| 2013 | -- | $141,366 +0.4% |
| 2012 | -- | $140,742 +1.5% |
| 2011 | -- | $138,646 +170.3% |
| 2010 | -- | $51,289 |
Find assessor info on the county website
Monthly payment
Est. payment
Payment breakdown
Explore the cost of this home by adjusting the details. Changes won't be saved.Climate risks
Neighborhood: Montopolis
Nearby schools
GreatSchools rating
- 3/10Baty Elementary SchoolGrades: PK-5Distance: 0.8 mi
- 3/10John P Ojeda Junior High SchoolGrades: 6-8Distance: 3.1 mi
- 2/10Del Valle High SchoolGrades: 9-12Distance: 6.7 mi
Schools provided by the listing agent
- Elementary: Baty
- Middle: Ojeda
- High: Del Valle
- District: Del Valle ISD
Source: Unlock MLS. This data may not be complete. We recommend contacting the local school district to confirm school assignments for this home.
- $280,0002 bd3 ba1k sqft1101 Grove Blvd APT 208, Austin, TX 78741For Sale

- $219,4001 bd1 ba660 sqft1101 Grove Blvd #209, Austin, TX 78741Off Market

- $332,4003 bd3 ba1.4k sqft1101 Grove Blvd APT 308, Austin, TX 78741Off Market
- $269,0002 bd3 ba1.2k sqft1101 Grove Blvd APT 306, Austin, TX 78741For Sale
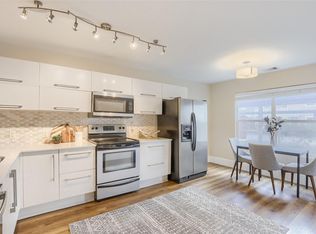
- $289,0002 bd3 ba1k sqft1101 Grove Blvd APT 102, Austin, TX 78741For Sale
- $--2 bd3 ba1.1k sqft1101 Grove Blvd APT 806, Austin, TX 78741Sold
- $281,7002 bd3 ba1.1k sqft1101 Grove Blvd APT 301, Austin, TX 78741Off Market
- $--2 bd3 ba1.2k sqft1101 Grove Blvd APT 603, Austin, TX 78741Sold
A local agent can set up tours, give advice and negotiate with sellers.
Similar homes
- $244,9002 bd2 ba993 sqft1201 Grove Blvd APT 702, Austin, TX 78741Active
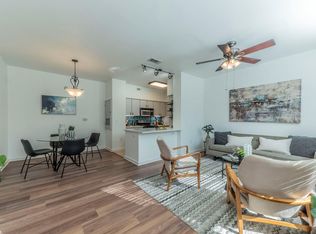
 MLS ID #8490884, Amy Lewis, Urban Provision, REALTORS. Unlock MLS
 - $280,0002 bd3 ba1k sqft1101 Grove Blvd APT 208, Austin, TX 78741ActiveMLS ID #5614038, Angele Moyseos, eXp Realty, LLC. Unlock MLS
- $220,0002 bd2 ba1k sqft2450 Wickersham Ln APT 302, Austin, TX 78741Active
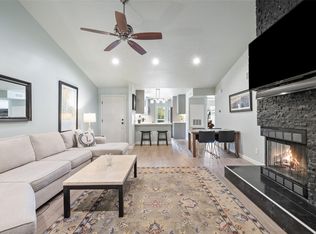 MLS ID #2970165, Charlie Aghadiuno, All City Real Estate Ltd. Co. Unlock MLS
 - $199,0002 bd2 ba1k sqft1601 Faro Dr APT 1404, Austin, TX 78741Active
 MLS ID #1637339, Tomas Corzo, Keller Williams Realty. Unlock MLS
 - $270,0002 bd3 ba1.3k sqft6900 E Riverside Dr Unit 31, Austin, TX 78741ActiveMLS ID #6534662, Olga Lopez, Bramlett Partners. Unlock MLS
- $199,0002 bd2 ba1k sqft1845 River Crossing Cir APT A, Austin, TX 78741ActiveMLS ID #7463457, Ryan Roberts, Roberts Realty. Unlock MLS
- $198,0002 bd2 ba1k sqft4500 E Oltorf St #A-120, Austin, TX 78741ActiveMLS ID #9958184, Kathy Sokolic, Compass RE Texas, LLC. Unlock MLS
- $198,0002 bd2 ba1k sqft4500 E Oltorf St #A-111, Austin, TX 78741ActiveMLS ID #8071745, Henry Valles, Christies Intl Real Estate Lone Star. Unlock MLS
- $225,0002 bd2 ba920 sqft3204 Menchaca Rd #104, Austin, TX 78704ActiveMLS ID #7507175, Jessica Licona, eXp Realty, LLC. Unlock MLS
- $235,0003 bd2 ba1k sqft6206 Wagon Bend Trl, Austin, TX 78744ActiveMLS ID #6909190, Roman Lopez, Keller Williams Realty. Unlock MLS
- $229,9192 bd2 ba1k sqft512 Eberhart Ln APT 1003, Austin, TX 78745ActiveMLS ID #9961620, Rebecca Gindele, eXp Realty, LLC. Unlock MLS
- $235,0002 bd2 ba1k sqft6810 Deatonhill Dr #1100, Austin, TX 78745ActiveMLS ID #6891746, Jonathan Ratcliff, Keller Williams Realty. Unlock MLS
- $279,0002 bd1 ba1.1k sqft2001 Parker Ln APT 101, Austin, TX 78741ActiveMLS ID #6633218, Steven Cady, Moreland Properties. Unlock MLS
- $159,0002 bd1 ba850 sqft4500 E Oltorf St #C-306, Austin, TX 78741ActiveMLS ID #3060768, Or Yochanan, Ready Real Estate. Unlock MLS
- $159,5002 bd2 ba1k sqft2450 Wickersham Ln #1606, Austin, TX 78741ActiveMLS ID #6463957, Victor Aguilar, Realty of America, LLC. Unlock MLS
- $325,0002 bd2 ba1.2k sqft1904 Cleese Dr #172, Austin, TX 78741ActiveMLS ID #7723751, Tausha Carlson, Marathon Real Estate - Tausha. Unlock MLS
- $225,0002 bd2 ba925 sqft4800 Westgate Cir #103, Austin, TX 78746ActiveMLS ID #9600477, Amanda White, Christies Intl Real Estate Lone Star. Unlock MLS
- $225,0002 bd2 ba1k sqft512 Eberhart Ln APT 204, Austin, TX 78745ActiveMLS ID #8825185, Knolly Williams, eXp Realty, LLC. Unlock MLS
- $269,5002 bd1 ba720 sqft4908 Hawk Cv #2, Austin, TX 78745ActiveMLS ID #6072184, Ryan Saunders, Texstar Austin Realty. Unlock MLS
- $279,5002 bd2 ba1.1k sqft7122 Wood Hollow Dr APT 71, Austin, TX 78731ActiveMLS ID #4592061, ianofAustin Williams, Real Broker, LLC. Unlock MLS
