Skip main navigation
Sold for $675,000
Street View
  • $675,000

    1101 Harrington Mill Rd, Shelbyville, KY 40065

    3beds
    3,111sqft
    Single Family Residence
    Built in 2002
    6.04 Acres Lot
    $675,000 Zestimate®
    $217/sqft
    $2,976 Estimated rent

    Home value

    $675,000

    $641,000 - $709,000

    $2,976/mo

    Zestimate® history
    Loading
    Loading...

    Owner options

    List your home for rent

    $2,976/mo

    Rent Zestimate®

    Find your next renter with Zillow Rental Manager. Plus, with online applications, you can quickly screen prospective tenants – for free.

    Learn more

    $2,976/mo

    Rent Zestimate®

    Refinance and save

    $3,309/mo

    Est. payment

    Refinancing to a lower rate could help reduce your monthly payments and save thousands over the life of the loan.

    See today's rates

    $3,309/mo

    Est. payment

    Explore your selling options

    Work with a Zillow partner agent

    Leverage their expertise and Zillow's premium Showcase listings to get your home seen by more buyers.

    Get started

    List with your own agent

    Get your home in front of millions of buyers by listing it on Zillow.

    Learn how to do it

    Sell it yourself

    Take full control of how buyers see your home on Zillow by listing For Sale by Owner (FSBO).

    List your home

    What's special

    Newer quartz countertopsSeparate showerSpacious family roomDual vanityCovered synthetic deckFinished walkout basementFull-size appliances
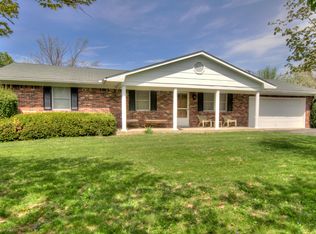
    Welcome to 1101 Harrington Mill Road in Shelbyville, KY. Set on over 6 acres in a highly desirable location, this beautifully updated home offers space, privacy, and a layout that works for both everyday living and entertaining. The main level features 3 bedrooms, an additional office space, and 3 full bathrooms, all filled with natural light and highlighted by hardwood flooring throughout. The living room is open and inviting, flowing directly onto a covered synthetic deck that overlooks the pool and private backyard. The deck also includes a hot tub, creating the perfect spot to relax and take in the peaceful setting. The kitchen has been tastefully updated with newer quartz countertops and offers both function and style. The primary suite stands out with tray ceilings, a large bathroom with soaking tub, separate shower, dual vanity, and a walk-in closet. Downstairs, the finished walkout basement adds incredible flexibility. A spacious family room provides a great place to gather, while the full second kitchen features granite countertops, full-size appliances, and plenty of room for seating. This level also includes a full bathroom with a walk-in tile shower and additional storage space with a large walk-in closet, making it ideal for guests, extended living, or entertaining. The home has been very well maintained, with recent updates including a new roof with 50-year shingles and a newer HVAC system. Both the front and back covered porches have been enhanced with warm wood inlay ceilings, adding character and charm to the outdoor spaces. Outside, the property continues to impress. A 40 by 35 detached barn provides excellent space for storage, hobbies, or equipment, with a large concrete pad driveway connecting the home and barn for easy access. Toward the back of the property, you'll find approximately 1.5 acres of mature trees, creating a private setting perfect for campfires, exploring, or simply enjoying the outdoors. 1101 Harrington Mill Road offers the rare combination of updates, acreage, and a prime Shelby County location. Come see everything this property has to offer.

    Zillow last checked:

    Listing updated:

    Listed by:

    Zachary Tipton 502-633-0220,

    Torrey Smith Realty Co., LLC

    Bought with:

    Jimmy Welch Team, 54045

    Keller Williams Collective

    Source: Metro Search Inc. LLC DBA Apex MLS,MLS#: 1713367MLS Logo

    Facts & features

    Interior

    Bedrooms & bathrooms
    • Bedrooms: 3
    • Bathrooms: 4
    • Full bathrooms: 4
    Primary bedroom
    • Level: First
    Bedroom
    • Level: First
    Bedroom
    • Level: First
    Primary bathroom
    • Level: First
    Full bathroom
    • Level: First
    Full bathroom
    • Level: First
    Full bathroom
    • Level: Basement
    Dining area
    • Level: First
    Dining area
    • Level: Basement
    Family room
    • Level: First
    Family room
    • Level: Basement
    Kitchen
    • Description: Eat in Kitchen
    • Level: First
    Kitchen
    • Level: Basement
    Laundry
    • Level: First
    Other
    • Level: First
    Heating
    • Electric, Heat Pump
    Cooling
    • Central Air, Heat Pump
    Features
    • Basement: Finished,Exterior Entry,Walkout Finished
    • Has fireplace: No
    Interior area
    • Total structure area: 1,811
    • Total interior livable area: 3,111 sqft
    • Finished area above ground: 1,811
    • Finished area below ground: 1,300

    Property

    Parking
    • Total spaces: 2
    • Parking features: Detached, Attached, Entry Side, Driveway
    • Attached garage spaces: 2
    • Has uncovered spaces: Yes
    Features
    • Stories: 1
    • Patio & porch: Deck, Porch
    • Has private pool: Yes
    • Pool features: Above Ground
    • Has spa: Yes
    • Spa features: Heated
    • Fencing: Partial,Wood
    Lot
    • Size: 6.04 Acres
    • Features: Covt/Restr, See Remarks, Cleared, Level, Wooded
    Details
    • Additional structures: Garage(s), Outbuilding
    • Parcel number: 03000015N

    Construction

    Type & style
    • Home type: SingleFamily
    • Architectural style: Ranch
    • Property subtype: Single Family Residence
    Materials
    • Brick
    • Foundation: Concrete Perimeter
    • Roof: Shingle
    Condition
    • Year built: 2002

    Utilities & green energy

    • Sewer: Septic Tank
    • Water: Public
    • Utilities for property: Electricity Connected

    Community & neighborhood

    Location
    • Region: Shelbyville
    • Subdivision: None

    HOA & financial

    HOA
    • Has HOA: No

    Price history

    DateEventPrice
    5/18/2026Sold$675,000$217/sqft
    Source: Metro Search Inc. LLC DBA Apex MLS #1713367 Report a problem
    4/23/2026Pending sale$675,000$217/sqft
    Source: Metro Search Inc. LLC DBA Apex MLS #1713367 Report a problem
    4/21/2026Price change$675,000-3.4%$217/sqft
    Source: Metro Search Inc. LLC DBA Apex MLS #1713367 Report a problem
    4/17/2026Price change$699,000-2.2%$225/sqft
    Source: Metro Search Inc. LLC DBA Apex MLS #1713367 Report a problem
    4/3/2026Listed for sale$714,900+150%$230/sqft
    Source: Metro Search Inc. LLC DBA Apex MLS #1713367 Report a problem
    8/15/2011Sold$286,000-6.2%$92/sqft
    Source: Public Record Report a problem
    7/30/2011Pending sale$304,900$98/sqft
    Source: Coldwell Banker Rogers #1305388 Report a problem
    6/11/2011Listed for sale$304,900+8.5%$98/sqft
    Source: Coldwell Banker Rogers #1305388 Report a problem
    2/27/2007Sold$281,000$90/sqft
    Source: Public Record Report a problem

    Public tax history

    YearProperty taxesTax assessment
    2024$4,495 -1.4%$392,000
    2023$4,558 -0.4%$392,000
    2022$4,578 +6.7%$392,000 +9.5%
    2021$4,292 +17.4%$358,000 +18%
    2020$3,655 $303,400
    2019$3,655 +1.2%$303,400
    2018$3,613 $303,400
    2017$3,613 +10.2%$303,400 +6.1%
    2016$3,277 $286,000
    2015$3,277 $286,000
    2014$3,277 $286,000
    2013$3,277 $286,000
    2012-- $286,000
    2011-- $286,000 +1.8%
    2010-- $281,000

    Find assessor info on the county website

    Neighborhood: 40065

    Nearby schools

    GreatSchools rating
    Get pre-qualified for a loan
    At Zillow Home Loans, we can pre-qualify you in as little as 5 minutes with no impact to your credit score.

    An equal housing lender. NMLS #10287.

    Sell for more on Zillow
    Get a Zillow Showcase℠ listing at no additional cost and you could sell for .
    $675,000
    2% more
    +$13,500
    With Zillow Showcase(estimated)
    $688,500