NEWLY REVITALIZED to echo the contemporary essence of this architecturally striking property, the home's interior design harmonizes its modern ambiance with a picturesque ravine setting. Nestled at the end of a quiet cul-de-sac within the sought-after Havenwood Subdivision, this Post-Modern home designed by architect Roy Binkley is a captivating blend of form, function, light, and views. The southeast-facing orientation of the house allows natural light to flood the interior throughout the day. The home spans approximately 4,789 square feet above grade including two walkout lower level rooms. The first floor boasts a dramatic Living Room with a fireplace, soaring ceilings, and a wall of windows overlooking the ravine, a large formal Dining Room, a Kitchen with an island, an eating area, and a sitting room. Other highlights include a Den with built-in custom cabinetry and a first-floor primary or private guest suite with a full bathroom and vaulted ceilings. The second floor features a second primary suite and two large family-sized bedrooms. The lower level is equally impressive, offering a large Family room and an office (or fifth bedroom) with a fireplace, both with exterior access, a full bathroom, an exercise room, and plenty of storage space. Additional features include a first-floor laundry room and a three-car heated garage. From most rooms will you enjoy stunning year-round views of the Ringwood Road ravine, recently restored and maintained by the City of Lake Forest, and boasting beautiful native trees and flowers. Whether you are drawn to the architecturally unique design, the tranquil ravine setting, or this wonderful east Lake Forest neighborhood close to South Park and a short distance to the beach, this property has it all.
Closed
$1,549,000
1101 Havenwood Ln, Lake Forest, IL 60045
5beds
4,789sqft
Single Family Residence
Built in 1989
1.01 Acres Lot
$2,028,900 Zestimate®
$323/sqft
$7,765 Estimated rent
Home value
$2,028,900
$1.83M - $2.27M
$7,765/mo
Zestimate® history
Owner options
List your home for rent
$7,765/mo
Rent Zestimate®
Find your next renter with Zillow Rental Manager. Plus, with online applications, you can quickly screen prospective tenants – for free.
$7,765/mo
Rent Zestimate®
Refinance and save
$9,905/mo
Est. payment
Refinancing to a lower rate could help reduce your monthly payments and save thousands over the life of the loan.
$9,905/mo
Est. payment
Explore your selling options
Work with a Zillow partner agent
Leverage their expertise and Zillow's premium Showcase listings to get your home seen by more buyers.
Get startedList with your own agent
Get your home in front of millions of buyers by listing it on Zillow.
Learn how to do itSell it yourself
Take full control of how buyers see your home on Zillow by listing For Sale by Owner (FSBO).
List your homeWhat's special
Modern ambiancePost-modern homeExercise roomSoaring ceilingsVaulted ceilingsLarge formal dining roomEating area
Zillow last checked:
Listing updated:
Listed by:
Lori Baker, SRES 847-250-6391,
Compass,
Alissa McNicholas 847-530-3098,
Compass
Bought with:
Nicole Fabiano
Compass
Source: MRED as distributed by MLS GRID,MLS#: 11954240
Facts & features
Interior
Bedrooms & bathrooms
- Bedrooms: 5
- Bathrooms: 5
- Full bathrooms: 4
- 1/2 bathrooms: 1
Rooms
- Room types: Office, Den, Exercise Room, Breakfast Room, Bedroom 5
Primary bedroom
- Features: Flooring (Hardwood), Bathroom (Full)
- Level: Main
- Area: 238 Square Feet
- Dimensions: 17X14
Bedroom 2
- Features: Flooring (Carpet)
- Level: Second
- Area: 360 Square Feet
- Dimensions: 24X15
Bedroom 3
- Features: Flooring (Carpet)
- Level: Second
- Area: 169 Square Feet
- Dimensions: 13X13
Bedroom 4
- Features: Flooring (Carpet)
- Level: Second
- Area: 208 Square Feet
- Dimensions: 16X13
Bedroom 5
- Features: Flooring (Carpet)
- Level: Basement
- Area: 289 Square Feet
- Dimensions: 17X17
Breakfast room
- Features: Flooring (Hardwood)
- Level: Main
- Area: 182 Square Feet
- Dimensions: 14X13
Den
- Features: Flooring (Hardwood)
- Level: Main
- Area: 255 Square Feet
- Dimensions: 17X15
Dining room
- Features: Flooring (Hardwood)
- Level: Main
- Area: 208 Square Feet
- Dimensions: 16X13
Exercise room
- Features: Flooring (Carpet)
- Level: Basement
- Area: 238 Square Feet
- Dimensions: 17X14
Family room
- Features: Flooring (Carpet)
- Level: Basement
- Area: 330 Square Feet
- Dimensions: 22X15
Kitchen
- Features: Kitchen (Eating Area-Table Space, Island), Flooring (Hardwood)
- Level: Main
- Area: 253 Square Feet
- Dimensions: 23X11
Laundry
- Level: Main
- Area: 136 Square Feet
- Dimensions: 17X8
Living room
- Features: Flooring (Hardwood)
- Level: Main
- Area: 440 Square Feet
- Dimensions: 22X20
Office
- Features: Flooring (Carpet)
- Level: Basement
- Area: 289 Square Feet
- Dimensions: 17X17
Heating
- Natural Gas, Forced Air
Cooling
- Central Air
Appliances
- Included: Microwave, Dishwasher, Refrigerator, Washer, Dryer, Disposal, Cooktop, Oven, Humidifier, Multiple Water Heaters
- Laundry: Main Level, Sink
Features
- Cathedral Ceiling(s), Wet Bar, 1st Floor Bedroom, 1st Floor Full Bath, Built-in Features, Walk-In Closet(s)
- Flooring: Hardwood
- Basement: Partially Finished,Exterior Entry,Concrete,Full
- Attic: Unfinished
- Number of fireplaces: 4
- Fireplace features: Wood Burning, Family Room, Living Room, Master Bedroom, Other
Interior area
- Total structure area: 6,590
- Total interior livable area: 4,789 sqft
Property
Parking
- Total spaces: 3
- Parking features: Asphalt, Garage Door Opener, On Site, Garage Owned, Attached, Garage
- Attached garage spaces: 3
- Has uncovered spaces: Yes
Accessibility
- Accessibility features: No Disability Access
Features
- Stories: 2
- Patio & porch: Deck
Lot
- Size: 1.01 Acres
- Dimensions: 60X141X308X120X218
- Features: Landscaped, Wooded, Mature Trees
Details
- Parcel number: 16031070190000
- Special conditions: Exclusions-Call List Office
- Other equipment: Central Vacuum, Ceiling Fan(s), Sump Pump, Sprinkler-Lawn, Backup Sump Pump;
Construction
Type & style
- Home type: SingleFamily
- Architectural style: Contemporary
- Property subtype: Single Family Residence
Materials
- Cedar
- Foundation: Concrete Perimeter
- Roof: Shake
Condition
- New construction: No
- Year built: 1989
Utilities & green energy
- Electric: Circuit Breakers, 200+ Amp Service
- Sewer: Public Sewer
- Water: Lake Michigan, Public
Community & HOA
Community
- Features: Curbs, Street Paved
- Security: Security System
HOA
- Services included: None
Location
- Region: Lake Forest
Financial & listing details
- Price per square foot: $323/sqft
- Tax assessed value: $1,787,240
- Annual tax amount: $25,916
- Date on market: 2/14/2024
- Listing terms: Conventional
- Ownership: Fee Simple
Price history
| Date | Event | Price |
|---|---|---|
| 3/25/2024 | Sold | $1,549,000$323/sqft |
Source:  MRED as distributed by MLS GRID #11954240 Report a problem MRED as distributed by MLS GRID #11954240 Report a problem | ||
| 2/2/2024 | Listing removed | -- |
Source: MRED as distributed by MLS GRID #11954240 Report a problem | ||
| 1/10/2024 | Contingent | $1,549,000$323/sqft |
Source: MRED as distributed by MLS GRID #11954240 Report a problem | ||
| 1/5/2024 | Listed for sale | $1,549,000$323/sqft |
Source: MRED as distributed by MLS GRID #11954240 Report a problem | ||
| 11/6/2023 | Listing removed | -- |
Source: MRED as distributed by MLS GRID #11884446 Report a problem | ||
| 9/13/2023 | Price change | $1,549,000-8.8%$323/sqft |
Source: MRED as distributed by MLS GRID #11884446 Report a problem | ||
| 7/31/2023 | Price change | $1,699,000-5.6%$355/sqft |
Source: MRED as distributed by MLS GRID #11808854 Report a problem | ||
| 7/1/2023 | Listed for sale | $1,799,000$376/sqft |
Source: MRED as distributed by MLS GRID #11808854 Report a problem | ||
Public tax history
| Year | Property taxes | Tax assessment |
|---|---|---|
| 2024 | $34,699 +6.2% | $631,846 +6.1% |
| 2023 | $32,662 +26% | $595,687 +10.9% |
| 2022 | $25,916 +5.5% | $536,946 +21.6% |
| 2021 | $24,568 +2.9% | $441,686 +3.5% |
| 2020 | $23,885 +3.7% | $426,956 +0.5% |
| 2019 | $23,023 +0.8% | $424,958 -6.2% |
| 2018 | $22,851 | $452,901 +0.6% |
| 2017 | $22,851 +7% | $450,289 +5% |
| 2016 | $21,365 -2.1% | $428,684 -3.6% |
| 2015 | $21,814 +1.3% | $444,876 +11.2% |
| 2014 | $21,530 +3.5% | $399,917 -0.6% |
| 2012 | $20,804 +7.7% | $402,250 -29.8% |
| 2011 | $19,310 -21.9% | $572,788 -0.2% |
| 2010 | $24,713 +3.2% | $573,966 -18.3% |
| 2009 | $23,955 -11.1% | $702,417 -1% |
| 2008 | $26,951 +6.3% | $709,512 +3.2% |
| 2006 | $25,351 +6% | $687,629 |
| 2005 | $23,915 +5.6% | -- |
| 2004 | $22,650 +5.5% | -- |
| 2003 | $21,473 +1.6% | -- |
| 2002 | $21,130 -0.5% | -- |
| 2001 | $21,245 +24.3% | $462,948 +29% |
| 2000 | $17,094 | $358,808 |
Find assessor info on the county website
Neighborhood: 60045
Nearby homes
- $2,510,2006 bd8 ba5.4k sqft1031 Ashley Rd, Lake Forest, IL 60045Off Market

- $2,151,3005 bd5 ba4.3k sqft1055 E Ringwood Rd S, Lake Forest, IL 60045Off Market
- $1,502,2005 bd4 ba4.3k sqft1055 E Ringwood Rd S, Lake Forest, IL 60045Off Market
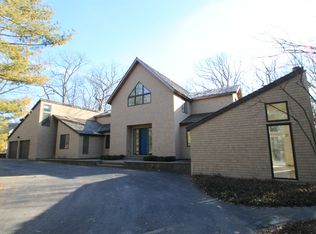
- $1,083,6545 bd6 ba4.3k sqft1055 E Ringwood Rd S, Lake Forest, IL 60045Off Market
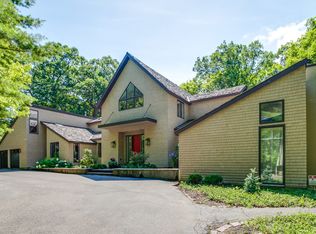
- $1,683,8005 bd6 ba4.3k sqft1055 E Ringwood Rd S #S, Lake Forest, IL 60045Off Market
- $2,566,3004 bd4 ba4.6k sqft1015 Ashley Rd, Lake Forest, IL 60045Off Market
- $1,958,0004 bd3 ba3.2k sqft1100 Havenwood Ln, Lake Forest, IL 60045Off Market
- $2,059,100-- bd4 ba5.4k sqft1075 E Ringwood Rd S, Lake Forest, IL 60045Off Market
Nearby schools
GreatSchools rating
- 10/10Deer Path Middle School EastGrades: 5-6Distance: 2.9 mi
- 10/10Deer Path Middle School WestGrades: 7-8Distance: 2.9 mi
- 9/10Lake Forest High SchoolGrades: 9-12Distance: 2.3 mi
Schools provided by the listing agent
- Elementary: Sheridan Elementary School
- Middle: Deer Path Middle School
- High: Lake Forest High School
- District: 67
Source: MRED as distributed by MLS GRID. This data may not be complete. We recommend contacting the local school district to confirm school assignments for this home.
Get a cash offer in 3 minutes
Find out how much your home could sell for in as little as 3 minutes with a no-obligation cash offer.
Estimated market value
$2,028,900
Get a cash offer in 3 minutes
Find out how much your home could sell for in as little as 3 minutes with a no-obligation cash offer.
Estimated market value
$2,028,900
- Illinois
- Lake County
- Lake Forest
- 60045
- 1101 Havenwood Ln
Nearby cities
Nearby zip codes
Other Lake Forest Topics
