Skip main navigation
Off market
  • Price Unknown

    1101 Haxall Pt Unit 214, Richmond, VA 23219

    2beds
    1,248sqft
    Condo
    Built in 2005
    -- sqft lot
    $-- Zestimate®
    $--/sqft
    $2,776 Estimated rent

    Home value

    Not available

    Estimated sales range

    Not available

    $2,776/mo

    Zestimate® history
    Loading
    Loading...

    Owner options

    List your home for rent

    $2,776/mo

    Rent Zestimate®

    Find your next renter with Zillow Rental Manager. Plus, with online applications, you can quickly screen prospective tenants – for free.

    Learn more

    $2,776/mo

    Rent Zestimate®

    Refinance and save

    $660/mo

    Est. payment

    Refinancing to a lower rate could help reduce your monthly payments and save thousands over the life of the loan.

    See today's rates

    $660/mo

    Est. payment

    Explore your selling options

    Work with a Zillow partner agent

    Leverage their expertise and Zillow's premium Showcase listings to get your home seen by more buyers.

    Get started

    List with your own agent

    Get your home in front of millions of buyers by listing it on Zillow.

    Learn how to do it

    Sell it yourself

    Take full control of how buyers see your home on Zillow by listing For Sale by Owner (FSBO).

    List your home

    What's special

    Unobstructed viewsFully customized throughoutOpen concept layoutOpen airy feelSpa inspired bathroomsCustom kitchenUpgraded flooring

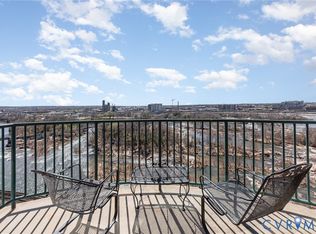
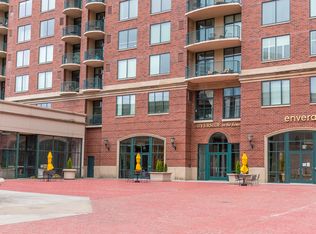
    Experience one of the most unique waterfront living opportunities in Richmond, the only residential building directly on the James River, offering unobstructed views and immediate access to the city’s most vibrant outdoor and cultural destinations. This one of a kind residence features rare 11 foot ceilings exclusive to this level, creating an open, airy feel not found in other units in the building. The home has been fully customized throughout, with every room intentionally redesigned to elevate both style and functionality. From the custom kitchen and spa inspired bathrooms to built in closets, upgraded flooring, and curated finishes, no detail has been overlooked, creating a truly turnkey home. The open concept layout is filled with natural light from expansive windows and offers seamless indoor outdoor flow to a private balcony overlooking the river and skyline, perfect for both everyday living and entertaining. The kitchen serves as a centerpiece with a large island, sleek finishes, and ideal sightlines into the living space. The primary bathroom delivers a spa like retreat with a soaking tub and modern design elements, while the bedroom offers a refined, comfortable space enhanced by custom touches and thoughtful design. Step outside and you are immediately connected to everything that makes Richmond exceptional. Located on Brown’s Island, enjoy year round festivals, concerts, and outdoor events, now enhanced by a multi million dollar redevelopment underway. The new amphitheater is just a 10 minute walk, while Belle Isle and the James River Park System are only minutes away for hiking, biking, and kayaking. Walk to Shockoe Bottom in 10 minutes, VCU Medical Center in 15 minutes, or enjoy quick access to Richmond’s premier entertainment venues, including Altria Theater and Dominion Energy Center, just a 5 minute drive. Residents also enjoy access to a private gym and resident lounge, conveniently located on the same floor. The rapidly developing riverfront continues to grow with the nearly completed CoStar campus and the newly opened Padel Plant just steps from your door along the Canal Walk. This is not just a home, it is a rare, fully upgraded waterfront lifestyle defined by location, design, and unmatched access to Richmond’s best.

    This property is not currently displayed as for sale or rent on Zillow. This may be different from what's on other websites or public sources.

    Facts & features

    Interior

    Bedrooms & bathrooms
    • Bedrooms: 2
    • Bathrooms: 2
    • Full bathrooms: 2
    • Main level bathrooms: 2
    Heating
    • Heat pump, Electric
    Cooling
    • Central
    Appliances
    • Included: Dishwasher, Dryer, Garbage disposal, Microwave, Range / Oven, Refrigerator, Washer
    Features
    • Ceiling Fan(s), Kitchen Island, Double Vanity, Walk-In Closet(s), High Ceilings, 1st Floor Bedroom, 1st Floor Master Bedroom, MBR Bath
    • Flooring: Hardwood, Laminate
    • Doors: Sliding Doors
    • Basement: None
    • Common walls with other units/homes: Corner Unit
    Interior area
    • Structure area source: Per Tax
    • Total interior livable area: 1,248 sqft

    Property

    Parking
    • Total spaces: 2
    • Parking features: Garage - Attached, Off-street
    Accessibility
    • Accessibility features: Elevator, Wide Doorways or Min. 32" Wide Doors
    Features
    • Exterior features: Brick, Cement / Concrete
    • Has view: Yes
    • View description: Water, City
    • Has water view: Yes
    • Water view: Water
    • Waterfront features: River, Waterfront, River Front, Whitewater
    • Frontage type: River
    • Frontage length: 0.0000
    Details
    • Additional structures: Storage Shed Attached

    Construction

    Type & style
    • Home type: Condo
    • Architectural style: Hi-Rise
    Materials
    • Roof: Other
    Condition
    • Year built: 2005

    Utilities & green energy

    • Sewer: Public Sewer
    • Water: Public Water

    Community & HOA

    Community
    • Features: Fitness Center
    • Security: Security System, Security Guard, Controlled Access
    HOA
    • Has HOA: Yes
    • Amenities included: Association
    • Services included: Snow Removal, Trash, Security, Clubhouse, Maintenance Structure, Management Fees, Comm Ar Mnt, Building Insurance, Reserves
    • HOA fee: $660 monthly
    Location
    • Region: Richmond

    Price history

    DateEventPrice
    5/11/2026Listing removed--
    Source: Owner Report a problem
    4/8/2026Listed for sale$529,900+70.9%$425/sqft
    Source: Owner Report a problem
    7/16/2020Sold$310,000+3.3%$248/sqft
    Source: CVRMLS #2013268 Report a problem
    6/11/2020Pending sale$300,000$240/sqft
    Source: Keller Williams Realty #2013268 Report a problem
    5/22/2020Listed for sale$300,000+7.1%$240/sqft
    Source: Keller Williams Realty #2013268 Report a problem
    12/30/2019Listing removed$280,000$224/sqft
    Source: Keller Williams Realty Alliance Group Richmond West #1934834 Report a problem
    10/25/2019Listed for sale$280,000$224/sqft
    Source: Keller Williams Realty #1934834 Report a problem

    Public tax history

    Tax history is unavailable.

    Neighborhood: Central Office

    Nearby schools

    GreatSchools rating
    Schools provided by the listing agent
    • Elementary: John B. Cary
    • Middle: Binford
    • High: Armstrong

    Source: The MLS. This data may not be complete. We recommend contacting the local school district to confirm school assignments for this home.