Skip main navigation
Pending
  • Price cut: $10K (7/1)
    $129,900

    1101 Hermes Ave, Covington, KY 41011

    3beds
    2,048sqft
    : 
    Loading
    Get pre-qualified
    Single Family Residence, Residential
    Built in ----
    5,227 Square Feet Lot
    $-- Zestimate®
    $63/sqft
    $-- HOA

    What's special

    Historic detailsOff-street parkingHuge third floorVery charming streetWide pine floorsRear first floor addition
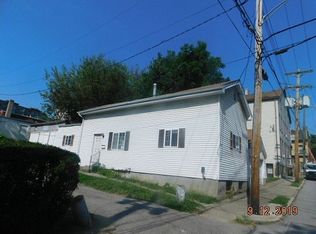
    Looking for a blank slate full of historic material?? This is an exciting opportunity to bring this Lewisburg home into its full glory! Currently broom clean and demoed with full renovation needed to create your own dream home in the shadows of Prince of Peace Church. A rare 50-foot-wide lot with alley access from the side and the rear making off-street parking an easy add. Wide pine floors, extra light from the unobstructed side. A rear first floor addition offers limitless opportunities and a huge third floor to create a luxury Owner's Suite. This home remains intact for the buyer who loves historic details and wants to preserve their beauty! Directly cross from Father Hanses Park on a very charming street. Historic Tax Credits can be utilized for the right project and may qualify for city of Covington facade grants. Well suited for a renovation loan. Bring your contractor and begin your next project. Being sold AS IS.
    102 days
    |
    601
    |
    20
    |

    Zillow last checked:

    Listing updated:

    Listed by:

    Rebecca Weber 859-468-2544,

    Comey & Shepherd REALTORS

    Source: NKMLS,MLS#: 641287MLS Logo

      Facts & features

      Interior

      Bedrooms & bathrooms
      • Bedrooms: 3
      • Bathrooms: 1
      • Full bathrooms: 1
      Primary bedroom
      • Features: Cathedral Ceiling(s), Hardwood Floors
      • Level: Third
      • Area: 434.29
      • Dimensions: 31.7 x 13.7
      Bedroom 2
      • Features: Hardwood Floors
      • Level: Second
      • Area: 238.5
      • Dimensions: 15.9 x 15
      Other
      • Features: Bath Adjoins, Electric Dryer Hookup, Walk-Out Access
      • Level: First
      • Area: 244.5
      • Dimensions: 16.3 x 15
      Bonus room
      • Features: Wood Flooring
      • Level: Second
      • Area: 139.5
      • Dimensions: 9.3 x 15
      Den
      • Features: Hardwood Floors
      • Level: First
      • Area: 139.5
      • Dimensions: 9.3 x 15
      Entry
      • Features: Common Hallway, Entrance Foyer, Hardwood Floors, Transom, Wood Flooring
      • Level: First
      • Area: 73.2
      • Dimensions: 6 x 12.2
      Kitchen
      • Features: Eat-in Kitchen, Hardwood Floors, Walk-Out Access
      • Level: First
      • Area: 258
      • Dimensions: 17.2 x 15
      Living room
      • Features: Hardwood Floors, Walk-Out Access
      • Level: First
      • Area: 238.5
      • Dimensions: 15.9 x 15
      Other
      • Level: Second
      • Area: 220.8
      • Dimensions: 16 x 13.8
      Heating
      • None
      Cooling
      • None
      Appliances
      • Included: See Remarks
      • Laundry: Electric Dryer Hookup, Main Level
      Features
      • Natural Woodwork
      • Windows: Wood Frames
      • Basement: Partial
      • Attic: Storage
      Interior area
      • Total structure area: 2,048
      • Total interior livable area: 2,048 sqft

      Property

      Parking
      • Parking features: On Street
      • Has uncovered spaces: Yes
      Accessibility
      • Accessibility features: None
      Features
      • Levels: Three Or More
      • Stories: 3
      • Patio & porch: Patio
      • Fencing: Metal,Partial
      • Has view: Yes
      • View description: Neighborhood
      Lot
      • Size: 5,227 Square Feet
      • Dimensions: 125 x 50
      • Features: Corner Lot, Sloped Down
      Details
      • Additional parcels included: 0413000001.33
      • Parcel number: 0413305007.00
      • Zoning description: Residential

      Construction

      Type & style
      • Home type: SingleFamily
      • Architectural style: Historic
      • Property subtype: Single Family Residence, Residential
      Materials
      • Block, Brick
      • Foundation: Stone
      • Roof: Asphalt
      Condition
      • Existing Structure
      • New construction: No

      Utilities & green energy

      • Sewer: Public Sewer
      • Water: Public

      Community & HOA

      HOA
      • Has HOA: No
      Location
      • Region: Covington

      Financial & listing details

      • Price per square foot: $63/sqft
      • Tax assessed value: $87,800
      • Annual tax amount: $1,155
      • Date on market: 4/8/2026
      • Cumulative days on market: 102 days
      • Road surface type: Paved

        Estimated market value

        Not available

        Estimated sales range

        Not available

        Not available

        Price history

        DateEventPrice
        7/9/2026Pending sale$129,900$63/sqft
        Source: NKMLS #641287 Report a problem
        7/1/2026Price change$129,900-7.1%$63/sqft
        Source: NKMLS #641287 Report a problem
        4/14/2026Price change$139,900-6.7%$68/sqft
        Source: NKMLS #641287 Report a problem
        4/7/2026Listed for sale$149,900+566.2%$73/sqft
        Source: NKMLS #641287 Report a problem
        9/1/1984Sold$22,500$11/sqft
        Source: Agent Provided Report a problem

        Public tax history

        YearProperty taxesTax assessment
        2024$1,155 -1.3%$87,800
        2023$1,169 +0.8%$87,800
        2022$1,160 +52.1%$87,800 +75.6%
        2021$763 -33.7%$50,000
        2020$1,150 $50,000
        2019$1,150 +36.3%$50,000
        2018$843 $50,000
        2017$843 -21%$50,000
        2015$1,068 -5.6%$50,000
        2014$1,131 $50,000
        2013$1,131 $50,000
        2012-- $50,000
        2011-- $50,000
        2010-- $50,000
        2009-- $50,000
        2008-- $50,000
        2007-- $50,000
        2006-- $50,000 +28.2%
        2005-- $39,000
        2004-- $39,000
        2003-- $39,000
        2002-- $39,000 +18.2%
        2001-- $33,000
        2000-- $33,000
        Find assessor info on the county website

        Monthly payment

        Est. payment

        Payment breakdown

        Explore the cost of this home by adjusting the details. Changes won't be saved.
        All calculations are estimates and provided by Zillow, Inc. for informational purposes only. Actual amounts may vary.
        HOA fees may include property taxes on listings classified as Co-Ops. Contact the listing agent and/or owner for fee details.
        Mortgage interest rates are dependent on a number of factors, including credit score, down payment, and repayment length. Interest rate data provided by Zillow Group Marketplace, Inc. as of 1/1/1970 from various mortgage lenders with which we have lead or other similar arrangements; the Estimated Payment is an average of those rates.
        See how much you could borrow to make a competitive offer.

        Climate risks

        Neighborhood: 41011

        Getting around

        68 / 100
        Somewhat Walkable
        35 / 100
        Some Transit
        32 / 100
        Somewhat Bikeable

        Nearby schools

        GreatSchools rating
        Schools provided by the listing agent
        • Elementary: John G. Carlisle Elementary
        • Middle: Holmes Middle School
        • High: Holmes Senior High

        Source: NKMLS. This data may not be complete. We recommend contacting the local school district to confirm school assignments for this home.

        A local agent can set up tours, give advice and negotiate with sellers.

        A local lender can help you make sure your offer is ready when you are.

        Browse local experts

        Similar homes