Discover your ideal home with a spacious, open layout featuring hardwood floors, a stone fireplace, stainless steel appliances, and granite countertops! The foyer leads you into the heart of the home, where soaring ceilings and a living room with built-ins create an elegant, easy living atmosphere. All bedrooms are on the main level, with two bonus rooms upstairs. The primary suite offers privacy and relaxation. The backyard is fully fenced and surrounded by mature landscaping. Smart switches control the second-floor lights, garage door, and front lights for convenient scheduling. Located just 12 minutes from I-65, with Franklin and Nashville both within a 30-minute drive. Schedule a visit today to see your potential new home!
Closed
$610,000
1101 Hickory Run Ct, Nashville, TN 37211
4beds
3,390sqft
Single Family Residence, Residential
Built in 2006
9,583 Square Feet Lot
$672,200 Zestimate®
$180/sqft
$3,574 Estimated rent
Home value
$672,200
$639,000 - $706,000
$3,574/mo
Zestimate® history
Owner options
List your home for rent
$3,574/mo
Rent Zestimate®
Find your next renter with Zillow Rental Manager. Plus, with online applications, you can quickly screen prospective tenants – for free.
$3,574/mo
Rent Zestimate®
Refinance and save
$3,660/mo
Est. payment
Refinancing to a lower rate could help reduce your monthly payments and save thousands over the life of the loan.
$3,660/mo
Est. payment
Explore your selling options
Work with a Zillow partner agent
Leverage their expertise and Zillow's premium Showcase listings to get your home seen by more buyers.
Get startedList with your own agent
Get your home in front of millions of buyers by listing it on Zillow.
Learn how to do itSell it yourself
Take full control of how buyers see your home on Zillow by listing For Sale by Owner (FSBO).
List your homeWhat's special
Zillow last checked:
Listing updated:
Listed by:
Josh Anderson 615-509-7000,
The Anderson Group Real Estate Services, LLC
Bought with:
Robert Drimmer, 321053
Compass Tennessee, LLC
Source: RealTracs MLS as distributed by MLS GRID,MLS#: 2636604
Facts & features
Interior
Bedrooms & bathrooms
- Bedrooms: 4
- Bathrooms: 3
- Full bathrooms: 2
- 1/2 bathrooms: 1
- Main level bedrooms: 4
Bedroom 1
- Features: Suite
- Level: Suite
- Area: 238 Square Feet
- Dimensions: 17x14
Bedroom 2
- Features: Walk-In Closet(s)
- Level: Walk-In Closet(s)
- Area: 132 Square Feet
- Dimensions: 12x11
Bedroom 3
- Area: 121 Square Feet
- Dimensions: 11x11
Bedroom 4
- Area: 120 Square Feet
- Dimensions: 12x10
Bonus room
- Features: Wet Bar
- Level: Wet Bar
- Area: 361 Square Feet
- Dimensions: 19x19
Den
- Features: Separate
- Level: Separate
- Area: 361 Square Feet
- Dimensions: 19x19
Dining room
- Features: Formal
- Level: Formal
- Area: 192 Square Feet
- Dimensions: 16x12
Kitchen
- Features: Pantry
- Level: Pantry
- Area: 180 Square Feet
- Dimensions: 15x12
Living room
- Area: 609 Square Feet
- Dimensions: 29x21
Heating
- Dual, Natural Gas
Cooling
- Dual, Electric
Appliances
- Included: Dishwasher, Disposal, Microwave, Refrigerator, Electric Oven, Electric Range
Features
- Ceiling Fan(s), Entrance Foyer, Smart Light(s), Walk-In Closet(s)
- Flooring: Carpet, Wood, Tile
- Basement: Crawl Space
- Number of fireplaces: 1
- Fireplace features: Living Room
Interior area
- Total structure area: 3,390
- Total interior livable area: 3,390 sqft
- Finished area above ground: 3,390
Property
Parking
- Total spaces: 2
- Parking features: Garage Door Opener, Garage Faces Front
- Attached garage spaces: 2
Features
- Levels: One
- Stories: 2
- Patio & porch: Patio
- Fencing: Back Yard
Lot
- Size: 9,583 Square Feet
- Dimensions: 79 x 91
Details
- Parcel number: 180040A14700CO
- Special conditions: Standard
Construction
Type & style
- Home type: SingleFamily
- Property subtype: Single Family Residence, Residential
Materials
- Brick
- Roof: Asphalt
Condition
- New construction: No
- Year built: 2006
Utilities & green energy
- Sewer: Public Sewer
- Water: Public
- Utilities for property: Electricity Available, Water Available
Community & HOA
Community
- Security: Smoke Detector(s)
- Subdivision: Highland Creek
HOA
- Has HOA: Yes
- HOA fee: $83 quarterly
- Second HOA fee: $580 one time
Location
- Region: Nashville
Financial & listing details
- Price per square foot: $180/sqft
- Tax assessed value: $751,400
- Annual tax amount: $3,540
- Date on market: 4/2/2024
- Electric utility on property: Yes
Price history
| Date | Event | Price |
|---|---|---|
| 7/5/2024 | Sold | $610,000-2.4%$180/sqft |
Source:  RealTracs MLS as distributed by MLS GRID #2636604 Report a problem RealTracs MLS as distributed by MLS GRID #2636604 Report a problem | ||
| 6/3/2024 | Contingent | $625,000$184/sqft |
Source: RealTracs MLS as distributed by MLS GRID #2636604 Report a problem | ||
| 5/28/2024 | Price change | $625,000-2.3%$184/sqft |
Source: RealTracs MLS as distributed by MLS GRID #2636604 Report a problem | ||
| 4/23/2024 | Price change | $640,000-1.5%$189/sqft |
Source: RealTracs MLS as distributed by MLS GRID #2636604 Report a problem | ||
| 4/2/2024 | Listed for sale | $650,000+17.4%$192/sqft |
Source: RealTracs MLS as distributed by MLS GRID #2636604 Report a problem | ||
| 7/27/2021 | Sold | $553,550+10.7%$163/sqft |
Source: RealTracs MLS as distributed by MLS GRID #2266616 Report a problem | ||
| 7/24/2021 | Pending sale | $499,900$147/sqft |
Source: RealTracs MLS as distributed by MLS GRID #2266616 Report a problem | ||
| 6/30/2021 | Contingent | $499,900$147/sqft |
Source: RealTracs MLS as distributed by MLS GRID #2266616 Report a problem | ||
| 6/25/2021 | Listed for sale | $499,900+28.2%$147/sqft |
Source: RealTracs MLS as distributed by MLS GRID #2266616 Report a problem | ||
| 12/20/2019 | Listing removed | $2,195$1/sqft |
Source: Home 2 Home Real Estate, Inc. #2107338 Report a problem | ||
| 12/19/2019 | Price change | $2,195-4.4%$1/sqft |
Source: Home 2 Home Real Estate, Inc. #2107338 Report a problem | ||
| 12/6/2019 | Price change | $2,295-4.2%$1/sqft |
Source: Home 2 Home Real Estate, Inc. #2092010 Report a problem | ||
| 9/6/2019 | Price change | $2,395-4%$1/sqft |
Source: Home 2 Home Real Estate, Inc. #2074985 Report a problem | ||
| 8/25/2019 | Listed for rent | $2,495$1/sqft |
Source: Zillow Rental Manager Report a problem | ||
| 3/31/2017 | Listing removed | $2,495$1/sqft |
Source: Owner Report a problem | ||
| 2/4/2017 | Listed for rent | $2,495$1/sqft |
Source: Owner Report a problem | ||
| 10/6/2015 | Listing removed | $2,495$1/sqft |
Source: Zillow Rental Network Report a problem | ||
| 8/30/2015 | Listed for rent | $2,495$1/sqft |
Source: Owner Report a problem | ||
| 7/9/2015 | Listing removed | $389,900$115/sqft |
Source: Benchmark Realty, LLC Report a problem | ||
| 6/27/2015 | Listed for sale | $389,900+35.6%$115/sqft |
Source: Benchmark Realty, LLC Report a problem | ||
| 11/13/2013 | Sold | $287,500+0.9%$85/sqft |
Source: Public Record Report a problem | ||
| 9/19/2013 | Price change | $284,900-4.7%$84/sqft |
Source: RE/MAX Choice Properties #1484593 Report a problem | ||
| 8/11/2013 | Price change | $298,900-3.7%$88/sqft |
Source: RE/MAX Choice Properties #1475048 Report a problem | ||
| 6/28/2013 | Price change | $310,500-2.3%$92/sqft |
Source: TheDailyClassifieds.Com #1463245 Report a problem | ||
| 6/11/2013 | Price change | $317,900-3%$94/sqft |
Source: RE/MAX Elite #1456037 Report a problem | ||
| 6/3/2013 | Listed for sale | $327,900-2.6%$97/sqft |
Source: RE/MAX Elite #1456037 Report a problem | ||
| 5/7/2007 | Sold | $336,500$99/sqft |
Source: Public Record Report a problem | ||
Public tax history
| Year | Property taxes | Tax assessment |
|---|---|---|
| 2025 | $5,226 +47.6% | $187,850 +55.1% |
| 2024 | $3,540 | $121,150 |
| 2023 | $3,540 | $121,150 |
| 2022 | $3,540 -1% | $121,150 |
| 2021 | $3,578 -7.1% | $121,150 +19.1% |
| 2020 | $3,852 +37.5% | $101,700 |
| 2019 | $2,802 | $101,700 |
| 2018 | $2,802 | $101,700 |
| 2017 | $2,802 | $101,700 +39.3% |
| 2016 | $2,802 -2.2% | $73,000 |
| 2015 | $2,865 | $73,000 |
| 2014 | $2,865 | $73,000 |
| 2013 | -- | $73,000 +2.6% |
| 2012 | -- | $71,125 |
| 2011 | -- | $71,125 |
| 2010 | -- | $71,125 |
| 2009 | -- | $71,125 -9.9% |
| 2008 | -- | $78,900 |
| 2007 | -- | $78,900 |
| 2006 | -- | -- |
Find assessor info on the county website
Neighborhood: Highland Creek
Nearby homes
- $558,9003 bd2 ba2.3k sqft3355 Hickory Run, Nashville, TN 37211Off Market
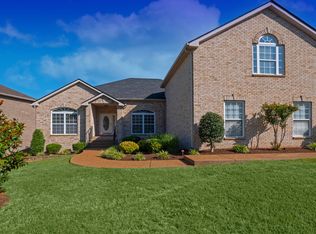
- $619,8003 bd3 ba3.1k sqft1105 Hickory Run Ct, Nashville, TN 37211Off Market

- $712,0005 bd4 ba4.1k sqft2329 Forest Lake Dr, Nashville, TN 37211Off Market
- $715,9004 bd3 ba3.3k sqft3360 Hickory Run, Nashville, TN 37211Off Market
- $621,1005 bd3 ba2.9k sqft2345 Forest Lake Dr, Nashville, TN 37211Off Market
- $686,8005 bd4 ba3.4k sqft3363 Hickory Run, Nashville, TN 37211Off Market
- $654,9004 bd3 ba3.3k sqft2325 Forest Lake Dr, Nashville, TN 37211Off Market
- $604,7003 bd3 ba2.6k sqft1109 Hickory Run Ct, Nashville, TN 37211Off Market
Nearby schools
GreatSchools rating
- 8/10May Werthan Shayne Elementary SchoolGrades: PK-5Distance: 0.3 mi
- 5/10William Henry Oliver Middle SchoolGrades: 6-8Distance: 0.3 mi
- 4/10John Overton High SchoolGrades: 9-12Distance: 5.1 mi
Schools provided by the listing agent
- Elementary: May Werthan Shayne Elementary School
- Middle: Croft Design Center
- High: John Overton Comp High School
Source: RealTracs MLS as distributed by MLS GRID. This data may not be complete. We recommend contacting the local school district to confirm school assignments for this home.
Get a cash offer in 3 minutes
Find out how much your home could sell for in as little as 3 minutes with a no-obligation cash offer.
Estimated market value
$672,200
Get a cash offer in 3 minutes
Find out how much your home could sell for in as little as 3 minutes with a no-obligation cash offer.
Estimated market value
$672,200
- Tennessee
- Davidson County
- Nashville
- 37211
- Highland Creek
- 1101 Hickory Run Ct
Nearby cities
Nearby neighborhoods
Nearby zip codes
Other Nashville Topics
