Skip main navigation
Sold for $715,000
  • $715,000

    1101 Hidden Hills Dr, Wake Forest, NC 27587

    3beds
    2,836sqft
    Single Family Residence, Residential
    Built in 1997
    2.81 Acres Lot
    $713,800 Zestimate®
    $252/sqft
    $3,010 Estimated rent

    Home value

    $713,800

    $678,000 - $749,000

    $3,010/mo

    Zestimate® history
    Loading
    Loading...

    Owner options

    List your home for rent

    $3,010/mo

    Rent Zestimate®

    Find your next renter with Zillow Rental Manager. Plus, with online applications, you can quickly screen prospective tenants – for free.

    Learn more

    $3,010/mo

    Rent Zestimate®

    Refinance and save

    $4,260/mo

    Est. payment

    Refinancing to a lower rate could help reduce your monthly payments and save thousands over the life of the loan.

    See today's rates

    $4,260/mo

    Est. payment

    Explore your selling options

    Work with a Zillow partner agent

    Leverage their expertise and Zillow's premium Showcase listings to get your home seen by more buyers.

    Get started

    List with your own agent

    Get your home in front of millions of buyers by listing it on Zillow.

    Learn how to do it

    Sell it yourself

    Take full control of how buyers see your home on Zillow by listing For Sale by Owner (FSBO).

    List your home

    What's special

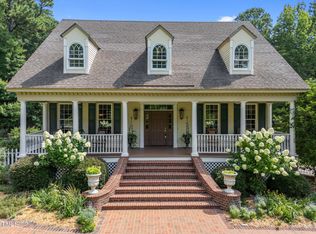
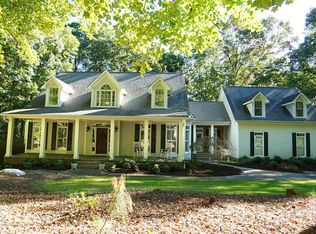
    Discover your dream home in Wake Forest! This stunning custom-built ranch in the sought-after Sutherland subdivision truly has it all, no HOA, nearly 3 acres of peaceful privacy, and a location just minutes from Falls Lake. Step inside to find 3 oversized bedrooms, a split floor plan offering comfort and privacy, and both formal living and dining rooms ideal for entertaining. The spacious family room features large windows framing gorgeous backyard views. The eat-in kitchen is a chef's delight, showcasing granite countertops, custom 42'' oak cabinets, a built-in desk, large pantry, and ample natural light. The owner's suite offers cathedral ceilings, dual closets, and separate vanities for a truly relaxing retreat. The finished walk-out basement expands your living space with a cozy fireplace, a workshop area, and abundant storage — perfect for hobbies or movie nights. Step outside to enjoy a multi-tiered deck and fenced backyard, ideal for entertaining or simply soaking in the serenity of your private oasis. Meticulously maintained, this home features a new roof (2022) and a whole-home water filtration system for peace of mind. If you've been searching for a home that blends quality craftsmanship, modern comfort, and tranquil surroundings, this is the one.

    Zillow last checked:

    Listing updated:

    Listed by:

    Marti Hampton,

    EXP Realty LLC

    Bought with:

    Non Member

    Non Member Office

    Source: Doorify MLS,MLS#: 10142232MLS Logo

    Facts & features

    Interior

    Bedrooms & bathrooms
    • Bedrooms: 3
    • Bathrooms: 2
    • Full bathrooms: 2
    Heating
    • Heat Pump, Natural Gas
    Cooling
    • Ceiling Fan(s), Central Air, Electric
    Appliances
    • Included: Dishwasher, Gas Oven, Gas Range, Gas Water Heater, Microwave, Oven, Plumbed For Ice Maker, Self Cleaning Oven
    • Laundry: Laundry Room, Sink
    Features
    • Eat-in Kitchen, Entrance Foyer, Granite Counters, High Speed Internet, In-Law Floorplan, Pantry, Master Downstairs, Separate Shower, Smooth Ceilings, Soaking Tub, Walk-In Closet(s), Walk-In Shower
    • Flooring: Tile, Wood
    • Basement: Concrete, Daylight, Finished, Heated, Unfinished, Walk-Out Access, Workshop
    Interior area
    • Total structure area: 2,836
    • Total interior livable area: 2,836 sqft
    • Finished area above ground: 2,268
    • Finished area below ground: 568

    Property

    Parking
    • Total spaces: 2
    • Parking features: Additional Parking, Concrete, Garage, Garage Door Opener, Garage Faces Side, Kitchen Level
    • Attached garage spaces: 2
    Accessibility
    • Accessibility features: Accessible Doors, Aging In Place, Level Flooring
    Features
    • Levels: One and One Half
    • Stories: 1
    • Patio & porch: Deck, Patio, Porch
    • Exterior features: Fenced Yard, Garden, Private Yard, Rain Gutters, Storage, Uncovered Courtyard
    • Fencing: Back Yard
    • Has view: Yes
    • View description: Forest
    Lot
    • Size: 2.81 Acres
    • Features: Hardwood Trees, Landscaped, Level, Private, Wooded
    Details
    • Parcel number: 1803735247
    • Zoning: R-40W
    • Special conditions: Standard

    Construction

    Type & style
    • Home type: SingleFamily
    • Architectural style: Ranch, Transitional
    • Property subtype: Single Family Residence, Residential
    Materials
    • Vinyl Siding
    • Foundation: Raised
    • Roof: Shingle
    Condition
    • New construction: No
    • Year built: 1997

    Utilities & green energy

    • Sewer: Septic Tank
    • Water: Well
    • Utilities for property: Cable Available

    Community & HOA

    Community
    • Subdivision: Sutherland
    HOA
    • Has HOA: No
    • Amenities included: None
    Location
    • Region: Wake Forest

    Financial & listing details

    • Price per square foot: $252/sqft
    • Tax assessed value: $590,932
    • Annual tax amount: $3,799
    • Date on market: 1/21/2026

    Price history

    DateEventPrice
    2/19/2026Sold$715,000+3.6%$252/sqft
    Source: Doorify MLS #10142232 Report a problem
    1/21/2026Pending sale$690,000$243/sqft
    Source: Doorify MLS #10142232 Report a problem
    1/21/2026Listed for sale$690,000$243/sqft
    Source: Doorify MLS #10142232 Report a problem
    1/20/2026Listing removed$690,000$243/sqft
    Source: eXp Realty #10141845 Report a problem
    1/16/2026Listed for sale$690,000+137.9%$243/sqft
    Source: Doorify MLS #10141845 Report a problem
    3/29/2000Sold$290,000$102/sqft
    Source: Public Record Report a problem

    Public tax history

    YearProperty taxesTax assessment
    2025$3,800 +3%$590,932
    2024$3,690 +20.6%$590,932 +51.6%
    2023$3,060 +7.9%$389,894
    2022$2,836 +2.8%$389,894
    2021$2,760 $389,894
    2020-- $389,894 +15.2%
    2019$2,784 $338,449
    2018-- $338,449
    2017-- $338,449
    2016-- $338,449 -14.3%
    2015-- $395,034
    2014-- $395,034
    2013-- $395,034
    2012-- $395,034
    2011-- $395,034
    2010-- $395,034
    2009-- $395,034
    2008-- --
    2007-- --
    2006-- --
    2005-- --
    2004-- --
    Find assessor info on the county website

    Neighborhood: 27587

    Nearby schools

    GreatSchools rating
    Schools provided by the listing agent
    • Elementary: Wake County Schools
    • Middle: Wake County Schools
    • High: Wake County Schools

    Source: Doorify MLS. This data may not be complete. We recommend contacting the local school district to confirm school assignments for this home.

    Get a cash offer in 3 minutes
    Find out how much your home could sell for in as little as 3 minutes with a no-obligation cash offer.
    Estimated market value
    $713,800
    Get a cash offer in 3 minutes
    Find out how much your home could sell for in as little as 3 minutes with a no-obligation cash offer.
    Estimated market value
    $713,800