Set in the heart of Cook Street Village, this updated 2-bedroom, 2-bathroom condo offers 1,117 sq. ft. of finished living space, including enclosed balcony areas for additional year-round use. The home has seen a number of thoughtful improvements over the years, including updated flooring, windows, heating and electrical, a renovated kitchen with newer appliances, and bathroom upgrades. The functional layout offers generous living space and electric baseboard heating, while the strata fee includes hot water. The unit also comes with one parking stall and a separate storage locker. Step outside and you’re surrounded by the cafés, restaurants and shops of Cook Street Village, with groceries and a pharmacy just down the street, plus easy access to Beacon Hill Park, Dallas Road, downtown and the Moss Street Market. The building also offers common laundry, making this a comfortable, well-located home in one of Victoria’s most loved and walkable neighbourhoods.
For sale
C$510,000
1101 Hilda St #210, Victoria, BC V8V 4T2
2beds
2baths
993sqft
Condominium, Apartment
Built in 1975
-- sqft lot
$-- Zestimate®
C$514/sqft
C$574/mo HOA
What's special
Updated flooringBathroom upgradesElectric baseboard heating
- 1 day
- 39
- 2
Zillow last checked:
Listing updated:
Listed by:
Ainsley Gower Personal Real Estate Corporation,
Oakwyn Realty Ltd.
Source: VIVA,MLS®#: 1048326
Facts & features
Interior
Bedrooms & bathrooms
- Bedrooms: 2
- Bathrooms: 2
- Main level bathrooms: 2
- Main level bedrooms: 2
Kitchen
- Level: Main
Heating
- Baseboard
Cooling
- None
Appliances
- Laundry: Common Area
Features
- Has basement: No
- Has fireplace: No
Interior area
- Total structure area: 1,117
- Total interior livable area: 993 sqft
Video & virtual tour
Property
Parking
- Total spaces: 1
- Parking features: Carport
- Carport spaces: 1
Features
- Levels: 1
- Entry location: Main Level
Details
- Parcel number: 000339067
- Zoning description: Residential
Construction
Type & style
- Home type: Condo
- Property subtype: Condominium, Apartment
- Attached to another structure: Yes
Materials
- Frame Wood, Stucco
- Foundation: Concrete Perimeter
- Roof: Rolled/Hot Mop
Condition
- Resale
- New construction: No
- Year built: 1975
Utilities & green energy
- Water: Municipal
Community & HOA
HOA
- Has HOA: Yes
- Services included: Caretaker, Trash, Hot Water, Maintenance Grounds, Maintenance Structure, Property Management, Recycling
- HOA fee: C$574 monthly
Location
- Region: Victoria
Financial & listing details
- Price per square foot: C$514/sqft
- Tax assessed value: C$505,100
- Annual tax amount: C$2,925
- Date on market: 9/9/2026
- Ownership: Freehold/Strata
Price history
| Date | Event | Price |
|---|---|---|
| 9/9/2026 | Listed for sale | C$510,000C$514/sqft |
Source: VIVA #1048326 Report a problem | ||
Public tax history
Tax history is unavailable.
Climate risks
Neighborhood: Fairfield

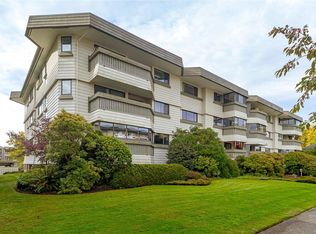
Similar homes
- C$539,9002 bd2 ba1.2k sqftPacific Monarch, Victoria, BC V8V 3P6For Sale
 MLS ID #1048442, Jeremy Semple Personal Real Estate Corporation, RE/MAX Camosun. VIVA
 - C$495,0002 bd2 ba1k sqftWaltham House, Victoria, BC V8V 4T2For Sale
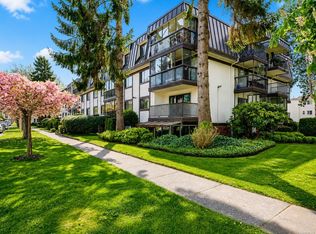 MLS ID #1034370, Matt Eide, Newport Realty Ltd.. VIVA
 - C$499,0002 bd2 ba1k sqftEast Park, Victoria, BC V8V 2T4For Sale
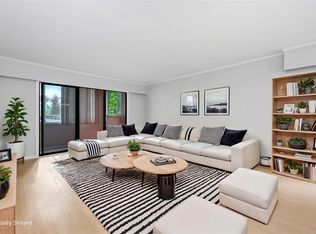 MLS ID #1048448, Jay Rockwell, Royal LePage Coast Capital - Chatterton. VIVA
 - C$439,9002 bd2 ba865 sqftThe Manhattan, Victoria, BC V8V 4Z3For Sale
 MLS ID #1048894, Patricia Foster Personal Real Estate Corporation, Royal LePage Coast Capital - Oak Bay. VIVA
