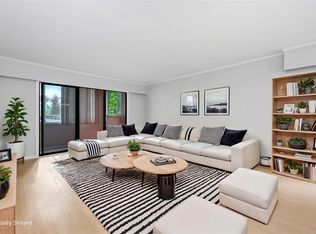
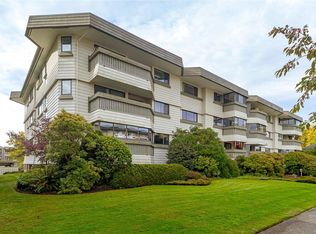
In the heart of Cook Street Village, this bright and spacious 2-bedroom, 2-bathroom corner condo offers exceptional value in one of Victoria’s most desirable neighbourhoods. Just under 1,100 sq. ft., this well-maintained suite is filled with natural light and features two private balconies, including one enclosed for year-round enjoyment. The generous primary bedroom includes a walkthrough closet with organizers and a 4-piece ensuite. Thoughtful updates include kitchen cabinets, counters, backsplash and flooring thought out the unit while still leaving room to add your own personal touch. Enjoy unbeatable walkability to shops, cafés, parks, and amenities — no car required. The building offers a storage locker, workshop, games/social room, common laundry, secure bike storage, and outdoor common areas. Book your showing today!
For sale
C$495,000
1101 Hilda St #302, Victoria, BC V8V 4T2
2beds
2baths
1,048sqft
Condominium, Apartment
Built in 1975
-- sqft lot
$-- Zestimate®
C$472/sqft
C$527/mo HOA
What's special
Filled with natural lightTwo private balconiesGenerous primary bedroomWalkthrough closet with organizersOutdoor common areas
- 123 days
- 172
- 4
Zillow last checked:
Listing updated:
Listed by:
Matt Eide,
Newport Realty Ltd.
Source: VIVA,MLS®#: 1034370
Facts & features
Interior
Bedrooms & bathrooms
- Bedrooms: 2
- Bathrooms: 2
- Main level bathrooms: 2
- Main level bedrooms: 2
Kitchen
- Level: Main
Heating
- Baseboard, Electric
Cooling
- None
Appliances
- Included: Oven/Range Electric, Refrigerator
- Laundry: Common Area
Features
- Bar, Dining/Living Combo, Elevator
- Flooring: Carpet, Hardwood, Tile
- Windows: Aluminum Frames, Window Coverings
- Has basement: No
- Has fireplace: No
Interior area
- Total structure area: 1,100
- Total interior livable area: 1,048 sqft
Property
Parking
- Total spaces: 1
- Parking features: Carport, On Street, Open
- Carport spaces: 1
- Has uncovered spaces: Yes
Accessibility
- Accessibility features: No Step Entrance
Features
- Levels: 1
- Entry location: Main Level
- Exterior features: Garden
- Has view: Yes
- View description: City
Lot
- Size: 871 Square Feet
- Features: Central Location, Quiet Area, Rectangular Lot, Shopping Nearby
Details
- Parcel number: 000180254
- Zoning description: Multi-Family
Construction
Type & style
- Home type: Condo
- Property subtype: Condominium, Apartment
- Attached to another structure: Yes
Materials
- Frame Wood, Stucco, Wood Siding
- Foundation: Concrete Perimeter
- Roof: Rolled/Hot Mop
Condition
- Resale
- New construction: No
- Year built: 1975
Utilities & green energy
- Water: Municipal
Community & HOA
Community
- Subdivision: Waltham House
HOA
- Has HOA: Yes
- Amenities included: Elevator(s), Recreation Facilities, Storage Unit
- Services included: Trash, Hot Water, Insurance, Maintenance Grounds, Property Management, Sewer, Water
- HOA fee: C$527 monthly
Location
- Region: Victoria
Financial & listing details
- Price per square foot: C$472/sqft
- Tax assessed value: C$535,500
- Annual tax amount: C$2,874
- Date on market: 5/2/2026
- Ownership: Freehold/Strata
- Road surface type: Paved
Price history
| Date | Event | Price |
|---|---|---|
| 8/11/2026 | Price change | C$495,000-5.7%C$472/sqft |
Source: VIVA #1034370 Report a problem | ||
| 6/23/2026 | Price change | C$525,000-4.5%C$501/sqft |
Source: VIVA #1034370 Report a problem | ||
| 5/2/2026 | Listed for sale | C$549,900C$525/sqft |
Source: VIVA #1034370 Report a problem | ||
Public tax history
Tax history is unavailable.
Climate risks
Neighborhood: Fairfield
Similar homes
- C$499,0002 bd2 ba1k sqftEast Park, Victoria, BC V8V 2T4For Sale
 MLS ID #1048448, Jay Rockwell, Royal LePage Coast Capital - Chatterton. VIVA
 - C$574,8182 bd2 ba1.1k sqftHilda - 1145, Victoria, BC V8V 2Z5For Sale
 MLS ID #1048179, Stan Burns, RE/MAX Camosun. VIVA
 - C$499,9002 bd2 ba986 sqftBrookman Place, Victoria, BC V8V 3N5For Sale
 MLS ID #1048115, Brock Webber, Pemberton Holmes Ltd. - Oak Bay. VIVA
 - C$585,0002 bd2 ba1k sqftHilda - 1145, Victoria, BC V8V 2Z5For Sale
 MLS ID #1047993, Sean Thomas Personal Real Estate Corporation, eXp Realty. VIVA
