Welcome to Unit 306 at 1101 Hilda St, a beautifully updated condo in the heart of Cook Street Village. Just a short walk to Beacon Hill Park, Dallas Road, and everyday amenities, this unit is the perfect blend of convenience and lifestyle, with over 1,000 sqft. of living space. The kitchen has been renovated, featuring extended cabinetry, granite countertops, stainless steel appliances, and sleek high gloss cabinets. Hardwood flooring, updated track lighting, and large windows offer a bright atmosphere. Both bedrooms are generously sized, including a primary with a walk in closet. The bathrooms have been updated, with elegant glass vessel sinks and a soaker tub. Bonus features include enhanced soundproofing for privacy. The building has been well maintained, with a hobby room, workshop, common laundry, and secure bike storage. Included with the unit is a parking stall and a storage locker. An exceptional opportunity to own a home in one of Victoria’s most sought after neighbourhoods.
For sale
C$500,000
1101 Hilda St #306, Victoria, BC V8V 4T2
2beds
2baths
967sqft
Condominium, Apartment
Built in 1975
-- sqft lot
$-- Zestimate®
C$517/sqft
C$589/mo HOA
What's special
- 8 days |
- 60 |
- 1 |
Zillow last checked:
Listing updated:
Listed by:
Ron Neal,
RE/MAX Generation - The Neal Estate Group,
April Spackman Personal Real Estate Corporation,
RE/MAX Generation - The Neal Estate Group
Source: VIVA,MLS®#: 1042967
Facts & features
Interior
Bedrooms & bathrooms
- Bedrooms: 2
- Bathrooms: 2
- Main level bathrooms: 2
- Main level bedrooms: 2
Kitchen
- Level: Main
Heating
- Baseboard, Electric
Cooling
- None
Appliances
- Included: Dishwasher, Dryer, Microwave, Oven/Range Electric, Refrigerator
- Laundry: Common Area
Features
- Controlled Entry, Dining/Living Combo, Elevator, Storage
- Flooring: Carpet, Hardwood, Tile, Wood
- Windows: Screens
- Basement: None
- Has fireplace: No
Interior area
- Total structure area: 1,052
- Total interior livable area: 967 sqft
Video & virtual tour
Property
Parking
- Total spaces: 1
- Parking features: Guest, On Street, Open
- Has uncovered spaces: Yes
Features
- Levels: 1
- Entry location: Main Level
- Patio & porch: Balcony/Patio
- Exterior features: Sprinkler System
Lot
- Size: 871 Square Feet
- Features: Rectangular Lot
Details
- Additional structures: Workshop
- Parcel number: 000339245
- Zoning description: Multi-Family
Construction
Type & style
- Home type: Condo
- Property subtype: Condominium, Apartment
- Attached to another structure: Yes
Materials
- Glass, Stucco, Wood Siding
- Foundation: Concrete Perimeter
- Roof: Tar/Gravel
Condition
- Resale
- New construction: No
- Year built: 1975
Utilities & green energy
- Water: Municipal
- Utilities for property: Electricity Connected
Community & HOA
HOA
- Has HOA: Yes
- Amenities included: Bike Storage, Common Area, Elevator(s), Meeting Room, Recreation Facilities
- Services included: Caretaker, Trash, Hot Water, Insurance, Maintenance Structure, Property Management, Water
- HOA fee: C$589 monthly
Location
- Region: Victoria
Financial & listing details
- Price per square foot: C$517/sqft
- Tax assessed value: C$492,200
- Annual tax amount: C$2,632
- Date on market: 7/11/2026
- Ownership: Freehold/Strata
- Electric utility on property: Yes
Ron Neal
Ron Neal
(250) 386-8875
By pressing Contact Agent, you agree that the real estate professional identified above may call/text you about your search, which may involve use of automated means and pre-recorded/artificial voices. You don't need to consent as a condition of buying any property, goods, or services. Message/data rates may apply. You also agree to our Terms of Use. Zillow does not endorse any real estate professionals. We may share information about your recent and future site activity with your agent to help them understand what you're looking for in a home.
Price history
| Date | Event | Price |
|---|---|---|
| 7/11/2026 | Listed for sale | C$500,000C$517/sqft |
Source: VIVA #1042967 Report a problem | ||
Public tax history
Tax history is unavailable.
Climate risks
Neighborhood: Fairfield
Nearby schools
GreatSchools rating
- NAGriffin Bay SchoolGrades: K-12Distance: 17.4 mi
- 9/10Friday Harbor High SchoolGrades: 9-12Distance: 17.3 mi
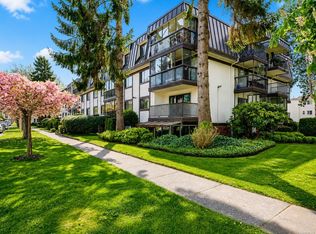
- C$525,0002 bd2 ba1k sqft1101 Hilda St #302, Victoria, BC V8V4T2For Sale
- C$590,0002 bd2 ba1.1k sqft1110 Oscar St #206, Victoria, BC V8V4W5For Sale

- C$--4 bd2 ba1.5k sqft402 Cook St, Victoria, BC V8V3Y1Off Market
- C$---- bd-- ba-- sqft1070 Southgate St #403, Victoria, BC V8V2Z2Off Market
- C$---- bd-- ba-- sqft1070 Southgate St #404, Victoria, BC V8V2Z2Off Market
- C$---- bd-- ba-- sqft1070 Southgate St #201, Victoria, BC V8V2Z2Off Market
- C$---- bd-- ba-- sqft1070 Southgate St #305, Victoria, BC V8V2Z2Off Market
- C$245,0001 bd1 ba638 sqft1070 Southgate St #309, Victoria, BC V8V2Z2For Sale
Similar homes
- C$525,0002 bd2 ba984 sqftBrookman Place, Victoria, BC V8V 3N5For Sale
 MLS ID #1043629, Corey Lister, Coldwell Banker Oceanside Real Estate. VIVA
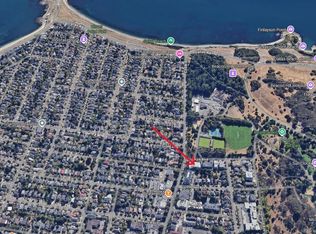
 - C$550,0002 bd2 ba1k sqftEast Park, Victoria, BC V8V 2T4For Sale
 MLS ID #1041699, Jay Rockwell, Royal LePage Coast Capital - Chatterton. VIVA
 - C$459,0002 bd2 ba771 sqftThe Manhattan, Victoria, BC V8V 4Z3For Sale
 MLS ID #1041182, Nicole Burgess, Pemberton Holmes Ltd.. VIVA
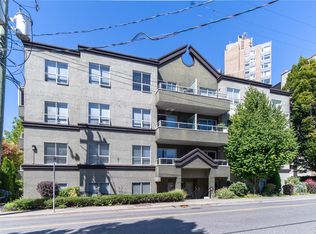
 - C$494,9002 bd2 ba1k sqftHarrogate House, Victoria, BC V8W 1S1For Sale
 MLS ID #1026373, Mike Hallmark Personal Real Estate Corporation, eXp Realty. VIVA
 - C$529,9002 bd2 ba1k sqftWemblay Manor, Victoria, BC V8R 1B5For SaleMLS ID #1038645, Giovanna Paz, RE/MAX Camosun. VIVA
- C$449,0002 bd2 ba1k sqftEvergreen Hill, Victoria, BC V8V 3M8For SaleMLS ID #1034098, Reiner Theil, Newport Realty Ltd.. VIVA
- C$549,0002 bd2 ba1.1k sqft1331 Johnson St #8, Victoria, BC V8V 3P2For SaleMLS ID #1039623, Brendan Phillips Personal Real Estate Corporation, Royal LePage Coast Capital - Chatterton. VIVA
- C$520,0002 bd2 ba1.2k sqftWemblay Manor, Victoria, BC V8R 1B5For SaleMLS ID #1036467, Patricia Kiteke Personal Real Estate Corporation, eXp Realty. VIVA
- C$499,0002 bd2 ba1k sqftThe Rise, Victoria, BC V8T 2B3For SaleMLS ID #1032300, Craig Toker Personal Real Estate Corporation, Royal LePage Coast Capital - Chatterton. VIVA
- C$539,9002 bd2 ba1.2k sqftPacific Monarch, Victoria, BC V8V 3P6For SaleMLS ID #1033048, Jeremy Semple Personal Real Estate Corporation, RE/MAX Camosun. VIVA
- C$464,5002 bd1 ba996 sqftWoodbridge, Victoria, BC V8R 5A9For SaleMLS ID #1041786, Brock Webber, Pemberton Holmes Ltd. - Oak Bay. VIVA
- C$474,9002 bd1 ba867 sqftWoodbridge, Victoria, BC V8R 5A9For SaleMLS ID #1039986, Mike Hallmark Personal Real Estate Corporation, eXp Realty. VIVA
- C$439,5001 bd1 ba768 sqftThe Lexington, Victoria, BC V8V 3C1For SaleMLS ID #1040583, Berk Christensen, Newport Realty Ltd.. VIVA
- C$568,5002 bd2 ba882 sqftCarriage House, Victoria, BC V8V 2G9For SaleMLS ID #1040340, Gina Sundberg, Royal LePage Coast Capital - Oak Bay. VIVA
- C$519,9002 bd1 ba950 sqftGranite House, Oak Bay, BC V8S 3G7For SaleMLS ID #1041305, Jay Herrick Personal Real Estate Corporation, RE/MAX Camosun. VIVA
- C$464,9002 bd1 ba886 sqftNorthport, Saanich, BC V8P 3A7For SaleMLS ID #1041327, Darren Neuhaus, RE/MAX Camosun. VIVA
- C$424,4002 bd2 ba810 sqft2710 Grosvenor Rd, Victoria, BC V8T 3M9For SaleMLS ID #1042874, Courtney Hall, RE/MAX Camosun. VIVA
- C$499,9002 bd2 ba1k sqftThe Cumberland, Saanich, BC V8N 6J5For SaleMLS ID #1040780, Chris Gill Personal Real Estate Corporation, Rennie & Associates Realty Ltd.. VIVA
- C$550,0002 bd2 ba980 sqftChurchill Place, Victoria, BC V8T 2L6For SaleMLS ID #1041326, Daniel Hoff, Royal LePage Coast Capital - Chatterton. VIVA
- C$410,0003 bd1 ba1k sqftEldon Place, Saanich, BC V8Z 6A7For SaleMLS ID #1043610, Nancy Ball, RE/MAX Camosun. VIVA
