Charming Fully Remodeled Brick Home with Unique Features! This beautifully renovated brick home is a rare find, having had only two owners and meticulously maintained throughout the years. Step inside to discover a warm and inviting living space, complete with a cozy wood-burning fireplace and stunning cedar-paneled ceilings that add character and charm. The thoughtfully designed interior features built-in shelves for extra storage and a special bedroom with custom-built bunk beds, perfect for kids or guests. The kitchen is a dream for any home chef, boasting butcher block countertops and a huge farmhouse-style sink, blending style with functionality. Every detail of this home has been carefully updated while preserving its timeless appeal. Don't miss your chance to own this one-of-a-kind, move-in-ready gem! Schedule your showing today!
Closed
$285,000
1101 Hilltop Dr, Griffin, GA 30224
4beds
1,932sqft
Single Family Residence
Built in 1961
0.59 Acres Lot
$286,900 Zestimate®
$148/sqft
$2,018 Estimated rent
Home value
$286,900
$230,000 - $359,000
$2,018/mo
Zestimate® history
Owner options
List your home for rent
$2,018/mo
Rent Zestimate®
Find your next renter with Zillow Rental Manager. Plus, with online applications, you can quickly screen prospective tenants – for free.
$2,018/mo
Rent Zestimate®
Refinance and save
$1,788/mo
Est. payment
Refinancing to a lower rate could help reduce your monthly payments and save thousands over the life of the loan.
$1,788/mo
Est. payment
Explore your selling options
Work with a Zillow partner agent
Leverage their expertise and Zillow's premium Showcase listings to get your home seen by more buyers.
Get startedList with your own agent
Get your home in front of millions of buyers by listing it on Zillow.
Learn how to do itSell it yourself
Take full control of how buyers see your home on Zillow by listing For Sale by Owner (FSBO).
List your homeWhat's special
Cozy wood-burning fireplaceFarmhouse-style sinkCedar-paneled ceilingsCustom-built bunk bedsButcher block countertopsBuilt-in shelves
Zillow last checked:
Listing updated:
Listed by:
Samantha Lee 404-254-9486,
Real Broker LLC
Bought with:
Michael Weatherly, 392378
Dover Realty Co. Inc.
Source: GAMLS,MLS#: 10486833
Facts & features
Interior
Bedrooms & bathrooms
- Bedrooms: 4
- Bathrooms: 2
- Full bathrooms: 2
- Main level bathrooms: 2
- Main level bedrooms: 4
Rooms
- Room types: Other
Heating
- Central
Cooling
- Central Air
Appliances
- Included: Dishwasher, Dryer, Microwave, Oven/Range (Combo), Refrigerator, Stainless Steel Appliance(s), Washer
- Laundry: In Kitchen
Features
- Bookcases, Double Vanity, Master On Main Level, Other, Tile Bath, Walk-In Closet(s)
- Flooring: Hardwood
- Basement: Crawl Space
- Number of fireplaces: 1
Interior area
- Total structure area: 1,932
- Total interior livable area: 1,932 sqft
- Finished area above ground: 1,932
- Finished area below ground: 0
Property
Parking
- Parking features: Carport
- Has carport: Yes
Features
- Levels: One
- Stories: 1
Lot
- Size: 0.59 Acres
- Features: None
Details
- Parcel number: 035 01014
Construction
Type & style
- Home type: SingleFamily
- Architectural style: Brick 4 Side
- Property subtype: Single Family Residence
Materials
- Brick
- Roof: Other
Condition
- Updated/Remodeled
- New construction: No
- Year built: 1961
Utilities & green energy
- Sewer: Public Sewer
- Water: Public
- Utilities for property: Electricity Available, Sewer Available, Water Available
Community & HOA
Community
- Features: None
- Subdivision: N H Bailey
HOA
- Has HOA: No
- Services included: None
Location
- Region: Griffin
Financial & listing details
- Price per square foot: $148/sqft
- Tax assessed value: $254,156
- Annual tax amount: $3,227
- Date on market: 3/28/2025
- Cumulative days on market: 60 days
- Listing agreement: Exclusive Right To Sell
- Listing terms: 1031 Exchange,Cash,Conventional,FHA,VA Loan
- Electric utility on property: Yes
Price history
| Date | Event | Price |
|---|---|---|
| 6/23/2025 | Sold | $285,000-1.7%$148/sqft |
Source:  GAMLS #10486833 Report a problem GAMLS #10486833 Report a problem | ||
| 5/27/2025 | Pending sale | $290,000$150/sqft |
Source: GAMLS #10486833 Report a problem | ||
| 4/23/2025 | Price change | $290,000-12.1%$150/sqft |
Source: GAMLS #10486833 Report a problem | ||
| 3/28/2025 | Price change | $330,000+3.1%$171/sqft |
Source: GAMLS #10486833 Report a problem | ||
| 3/20/2025 | Price change | $319,990+0%$166/sqft |
Source: Owner Report a problem | ||
| 3/9/2025 | Price change | $319,900-1.6%$166/sqft |
Source: Owner Report a problem | ||
| 2/17/2025 | Listed for sale | $325,000+22.6%$168/sqft |
Source: Owner Report a problem | ||
| 7/28/2023 | Sold | $265,000$137/sqft |
Source:  FMLS GA #7234892 Report a problem FMLS GA #7234892 Report a problem | ||
| 7/6/2023 | Pending sale | $265,000$137/sqft |
Source: FMLS GA #7234892 Report a problem | ||
| 6/25/2023 | Contingent | $265,000$137/sqft |
Source: GAMLS #20129907 Report a problem | ||
| 6/21/2023 | Listed for sale | $265,000$137/sqft |
Source: GAMLS #20129907 Report a problem | ||
Public tax history
| Year | Property taxes | Tax assessment |
|---|---|---|
| 2025 | $4,090 +7.8% | $101,662 |
| 2024 | $3,794 +102.2% | $101,662 +21.5% |
| 2023 | $1,876 +22.8% | $83,650 +30.5% |
| 2022 | $1,528 +9.8% | $64,084 +10.1% |
| 2021 | $1,392 -1.7% | $58,207 |
| 2020 | $1,415 +21.3% | $58,207 +26.3% |
| 2019 | $1,166 +8.3% | $46,098 +5.4% |
| 2018 | $1,077 -2.9% | $43,725 -1.4% |
| 2017 | $1,109 +30.8% | $44,336 +16.9% |
| 2016 | $848 | $37,925 |
| 2015 | $848 -1.8% | $37,925 |
| 2014 | $863 | $37,925 |
| 2013 | -- | -- |
| 2012 | -- | -- |
| 2011 | -- | -- |
| 2010 | -- | -- |
| 2009 | -- | -- |
| 2008 | -- | -- |
| 2007 | -- | -- |
| 2006 | -- | -- |
| 2004 | -- | -- |
| 2003 | -- | $53,710 |
| 2002 | -- | $53,710 +22.6% |
| 2001 | -- | $43,800 |
| 2000 | $1,530 | $43,800 |
Find assessor info on the county website
Neighborhood: 30224
Nearby homes
- $360,0003 bd3 ba2.8k sqft954 Springer Dr, Griffin, GA 30224Sold
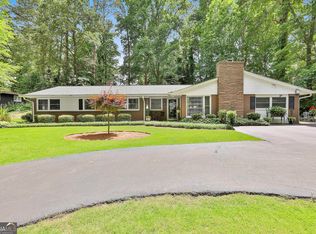
- $311,3004 bd4 ba2.4k sqft1105 Hilltop Dr, Griffin, GA 30224Off Market
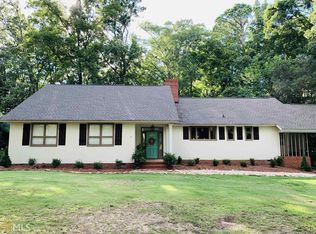
- $244,8003 bd2 ba3.4k sqft1108 Hilltop Dr, Griffin, GA 30224Off Market
- $253,3003 bd2 ba3.8k sqft1000 Springer Dr, Griffin, GA 30224Off Market
- $200,0004 bd2 ba1.9k sqft543 Pineridge Rd, Griffin, GA 30224Sold
- $440,2004 bd5 ba3.5k sqft948 Springer Dr, Griffin, GA 30224Off Market
- $439,9005 bd3 ba4.4k sqft541 Pineridge Rd, Griffin, GA 30224For Sale
- $325,6004 bd3 ba2.6k sqft1112 Hilltop Dr, Griffin, GA 30224Off Market
Nearby schools
GreatSchools rating
- 6/10Futral Road Elementary SchoolGrades: PK-5Distance: 0.9 mi
- 7/10Rehoboth Road Middle SchoolGrades: 6-8Distance: 3.4 mi
- 3/10Spalding High SchoolGrades: 9-12Distance: 1 mi
Schools provided by the listing agent
- Elementary: Futral Road
- Middle: Rehoboth Road
- High: Spalding
Source: GAMLS. This data may not be complete. We recommend contacting the local school district to confirm school assignments for this home.
Get a cash offer in 3 minutes
Find out how much your home could sell for in as little as 3 minutes with a no-obligation cash offer.
Estimated market value
$286,900
Get a cash offer in 3 minutes
Find out how much your home could sell for in as little as 3 minutes with a no-obligation cash offer.
Estimated market value
$286,900
- Georgia
- Spalding County
- Griffin
- 30224
- 1101 Hilltop Dr
Nearby cities
Nearby zip codes
Other Griffin Topics
