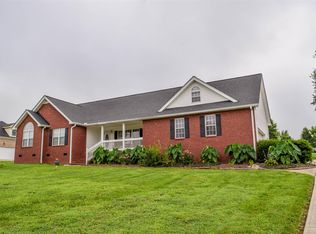
Welcome to 1101 Hiltonwood Blvd in the sought-after Wynnewood Farms community of Castalian Springs! This beautifully maintained all brick, 3 bedroom, 2.5 bath home sits on a spacious corner lot of nearly an acre with no HOA. This one level home features an open floor plan with soaring ceilings, tons of natural light, and hardwood floors throughout the main living areas. The gourmet kitchen is the true heart of the home and a chef's dream with granite countertops, a full Café appliance package, 5 burner gas range, a wet bar with additional sink and a built in water filtration system. The living room flows seamlessly for entertaining and offers a gas fireplace for the coming cooler nights. Additional features include large bedrooms, a claw foot tub in the hall bathroom, a whirlpool tub in the primary en-suite as well as a large built-out closet and a versatile secluded bonus area - perfect for a media room, music room, exercise room or another bedroom if needed! Step outside to your private backyard oasis - complete with an in-ground pool, screened in porch, firepit area with swing and a detached garage/workshop. Whether relaxing poolside, enjoying morning coffee, or hosting friends and family, this home is designed for comfort, fun and easy living! Professional photos/video coming soon
Closed
Street View
$649,777
1101 Hiltonwood Blvd, Castalian Springs, TN 37031
3beds
2,652sqft
Single Family Residence, Residential
Built in 2003
0.91 Acres Lot
$643,100 Zestimate®
$245/sqft
$3,183 Estimated rent
Home value
$643,100
$605,000 - $688,000
$3,183/mo
Zestimate® history
Owner options
List your home for rent
$3,183/mo
Rent Zestimate®
Find your next renter with Zillow Rental Manager. Plus, with online applications, you can quickly screen prospective tenants – for free.
$3,183/mo
Rent Zestimate®
Refinance and save
$3,764/mo
Est. payment
Refinancing to a lower rate could help reduce your monthly payments and save thousands over the life of the loan.
$3,764/mo
Est. payment
Explore your selling options
Work with a Zillow partner agent
Leverage their expertise and Zillow's premium Showcase listings to get your home seen by more buyers.
Get startedList with your own agent
Get your home in front of millions of buyers by listing it on Zillow.
Learn how to do itSell it yourself
Take full control of how buyers see your home on Zillow by listing For Sale by Owner (FSBO).
List your homeWhat's special
Gas fireplaceFirepit areaScreened in porchPrivate backyard oasisIn-ground poolOpen floor planGourmet kitchen
Zillow last checked:
Listing updated:
Listed by:
Shelly Gregory 615-513-7963,
EXIT Realty Refined
Bought with:
Traci Johnson Ardovino, 222395
Crye-Leike, Inc., REALTORS
Anthony Ardovino, 363930
Crye-Leike, Inc., REALTORS
Source: RealTracs MLS as distributed by MLS GRID,MLS#: 2998363
Facts & features
Interior
Bedrooms & bathrooms
- Bedrooms: 3
- Bathrooms: 3
- Full bathrooms: 2
- 1/2 bathrooms: 1
- Main level bedrooms: 3
Heating
- Central, Propane
Cooling
- Central Air
Appliances
- Included: Built-In Electric Oven, Cooktop, Gas Range, Refrigerator
Features
- High Speed Internet
- Flooring: Carpet, Wood, Tile
- Basement: Crawl Space
- Number of fireplaces: 1
- Fireplace features: Gas
Interior area
- Total structure area: 2,652
- Total interior livable area: 2,652 sqft
- Finished area above ground: 2,652
Property
Parking
- Total spaces: 3
- Parking features: Attached/Detached
- Garage spaces: 3
Features
- Levels: Two
- Stories: 2
- Patio & porch: Porch, Covered, Patio, Screened
- Has private pool: Yes
- Pool features: In Ground
- Fencing: Split Rail
Lot
- Size: 0.91 Acres
- Dimensions: 105 x 320 IRR
Details
- Parcel number: 129A A 01100 000
- Special conditions: Standard
Construction
Type & style
- Home type: SingleFamily
- Property subtype: Single Family Residence, Residential
Materials
- Brick
- Roof: Shingle
Condition
- New construction: No
- Year built: 2003
Utilities & green energy
- Sewer: Septic Tank
- Water: Public
- Utilities for property: Water Available
Community & HOA
Community
- Security: Smoke Detector(s)
- Subdivision: Wynnewood Farms Sec
HOA
- Has HOA: No
Location
- Region: Castalian Springs
Financial & listing details
- Price per square foot: $245/sqft
- Tax assessed value: $594,300
- Annual tax amount: $2,111
- Date on market: 9/22/2025
Price history
| Date | Event | Price |
|---|---|---|
| 10/30/2025 | Sold | $649,777$245/sqft |
Source:  RealTracs MLS as distributed by MLS GRID #2998363 Report a problem RealTracs MLS as distributed by MLS GRID #2998363 Report a problem | ||
| 9/24/2025 | Contingent | $649,777$245/sqft |
Source: RealTracs MLS as distributed by MLS GRID #2998363 Report a problem | ||
| 9/22/2025 | Listed for sale | $649,777+7.4%$245/sqft |
Source: RealTracs MLS as distributed by MLS GRID #2998363 Report a problem | ||
| 4/5/2023 | Sold | $605,000-1.6%$228/sqft |
Source: RealTracs MLS as distributed by MLS GRID #2484434 Report a problem | ||
| 2/10/2023 | Contingent | $614,900$232/sqft |
Source: RealTracs MLS as distributed by MLS GRID #2484434 Report a problem | ||
| 2/2/2023 | Listed for sale | $614,900+11.8%$232/sqft |
Source: RealTracs MLS as distributed by MLS GRID #2484434 Report a problem | ||
| 7/20/2022 | Sold | $550,000+0%$207/sqft |
Source: Public Record Report a problem | ||
| 5/16/2022 | Contingent | $549,999$207/sqft |
Source: RealTracs MLS as distributed by MLS GRID #2382562 Report a problem | ||
| 5/13/2022 | Price change | $549,999-8.2%$207/sqft |
Source: RealTracs MLS as distributed by MLS GRID #2382562 Report a problem | ||
| 5/5/2022 | Listed for sale | $599,000+5721.8%$226/sqft |
Source: RealTracs MLS as distributed by MLS GRID #2382562 Report a problem | ||
| 12/6/2001 | Sold | $10,289$4/sqft |
Source: Public Record Report a problem | ||
Public tax history
| Year | Property taxes | Tax assessment |
|---|---|---|
| 2025 | $2,111 | $148,575 |
| 2024 | $2,111 +5.5% | $148,575 +67.2% |
| 2023 | $2,001 -0.4% | $88,875 -75% |
| 2022 | $2,010 0% | $355,500 |
| 2021 | $2,010 | $355,500 |
| 2020 | $2,010 | $355,500 |
| 2019 | $2,010 +17.3% | $355,500 +28.2% |
| 2018 | $1,714 | $277,300 |
| 2017 | -- | -- |
| 2016 | -- | -- |
| 2015 | -- | -- |
| 2014 | -- | -- |
| 2011 | $1,667 +32.2% | $62,406 |
| 2010 | $1,261 | $62,406 |
| 2009 | $1,261 | $62,406 |
| 2008 | -- | $62,406 +8.4% |
| 2007 | $1,312 | $57,557 |
| 2006 | $1,312 -0.7% | $57,557 +12.8% |
| 2005 | $1,321 | $51,007 |
| 2004 | $1,321 -21.2% | $51,007 -21.2% |
| 2002 | $1,677 | $64,765 +1317.5% |
| 2001 | -- | $4,569 -75% |
| 2000 | -- | $18,274 |
Find assessor info on the county website
Neighborhood: 37031
Nearby homes
- $462,2003 bd3 ba1.8k sqft1103 Hiltonwood Blvd, Castalian Springs, TN 37031Off Market
- $409,8003 bd2 ba1.6k sqft1001 Tom Mabrey Dr, Castalian Springs, TN 37031Off Market
- $451,900-- bd2 ba1.6k sqft1105 Hiltonwood Blvd, Castalian Springs, TN 37031Off Market
- $543,900-- bd3 ba2.1k sqft100 Anthony Ct, Castalian Springs, TN 37031Off Market
- $506,1003 bd2 ba1.7k sqft1013 Hiltonwood Blvd, Castalian Springs, TN 37031Off Market
- $496,700-- bd2 ba2k sqft1100 Hiltonwood Blvd, Castalian Springs, TN 37031Off Market
- $409,800-- bd2 ba1.5k sqft1102 Hiltonwood Blvd, Castalian Springs, TN 37031Off Market
- $446,9003 bd2 ba1.4k sqft1107 Hiltonwood Blvd, Castalian Springs, TN 37031Off Market
Nearby schools
GreatSchools rating
- 5/10Benny C. Bills Elementary SchoolGrades: PK-5Distance: 6.8 mi
- 4/10Joe Shafer Middle SchoolGrades: 6-8Distance: 6.4 mi
- 5/10Gallatin Senior High SchoolGrades: 9-12Distance: 7.7 mi
Schools provided by the listing agent
- Elementary: Benny C. Bills Elementary School
- Middle: Joe Shafer Middle School
- High: Gallatin Senior High School
Source: RealTracs MLS as distributed by MLS GRID. This data may not be complete. We recommend contacting the local school district to confirm school assignments for this home.
Get a cash offer in 3 minutes
Find out how much your home could sell for in as little as 3 minutes with a no-obligation cash offer.
Estimated market value
$643,100
Get a cash offer in 3 minutes
Find out how much your home could sell for in as little as 3 minutes with a no-obligation cash offer.
Estimated market value
$643,100
- Tennessee
- Sumner County
- Castalian Springs
- 37031
- 1101 Hiltonwood Blvd
Nearby cities
Nearby zip codes
Other Castalian Springs Topics
- Apartments for Rent in 37031
- Houses for Sale in 37031
- Houses for Rent in 37031
- 37031 Real Estate
- Castalian Springs Condos
- Houses for Sale in Castalian Springs
- Newest Listings in Castalian Springs
- Castalian Springs Home Values
- Castalian Springs Real Estate Agents
- Castalian Springs Refinance
- Castalian Springs Mortgage Rates
