Skip main navigation
Sold for $297,000
  • $297,000

    1101 Hyatt Ct, Shawnee, OK 74804

    3beds
    1,753sqft
    Single Family Residence
    Built in 2025
    0.31 Acres Lot
    $297,900 Zestimate®
    $169/sqft
    $1,806 Estimated rent

    Home value

    $297,900

    Estimated sales range

    Not available

    $1,806/mo

    Zestimate® history
    Loading
    Loading...

    Owner options

    List your home for rent

    $1,806/mo

    Rent Zestimate®

    Find your next renter with Zillow Rental Manager. Plus, with online applications, you can quickly screen prospective tenants – for free.

    Learn more

    $1,806/mo

    Rent Zestimate®

    Refinance and save

    $1,954/mo

    Est. payment

    Refinancing to a lower rate could help reduce your monthly payments and save thousands over the life of the loan.

    See today's rates

    $1,954/mo

    Est. payment

    Explore your selling options

    Work with a Zillow partner agent

    Leverage their expertise and Zillow's premium Showcase listings to get your home seen by more buyers.

    Get started

    List with your own agent

    Get your home in front of millions of buyers by listing it on Zillow.

    Learn how to do it

    Sell it yourself

    Take full control of how buyers see your home on Zillow by listing For Sale by Owner (FSBO).

    List your home

    What's special

    New-construction brick homeStriking geometric tile backsplashMulti-pitch gable roof designCul-de-sac locationDouble vanitiesStandalone soaking tubOversized walk-in shower
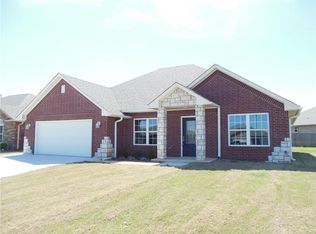
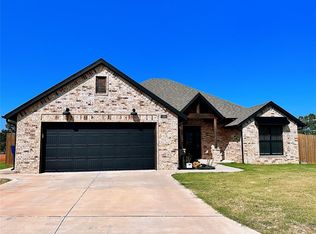
    This new-construction brick home in the Grove School District offers modern style, smart design, and a cul-de-sac location you’ll love coming home to. With 3 bedrooms plus a dedicated office behind glass French doors, there’s space for both work and relaxation. A modern 6-light front door with sidelights and a cathedral ceiling entry with a wood beam set the tone as you walk in. The gourmet kitchen features upgraded granite counters, a striking geometric tile backsplash, center island, stainless steel appliances with gas cooking, and a spacious pantry. The kitchen opens up into the living room, where a marble-surround gas fireplace creates a comfortable focal point. Low-maintenance LVP flooring runs throughout all living areas and bedrooms, and a wall of built-ins plus generous closet space provide excellent storage. A mudroom with a built-in bench keeps everyday life organized. The light brick exterior with bold black trim and hardware gives the home standout curb appeal, enhanced by a multi-pitch gable roof design. Practical upgrades include an insulated garage and insulated garage door, as well as upgraded modern windows for efficiency and comfort. The luxury primary suite offers a spa-like retreat with a standalone soaking tub, oversized walk-in shower, double vanities, and a walk-in closet with a built-in dresser. Outdoors, enjoy a covered patio and a fully sodded front and backyard, with several large trees already planted to create future backyard privacy. Back & side yard all fenced.. Fresh, modern, and thoughtfully finished, this home is ready to welcome its first owners.

    Zillow last checked:

    Listing updated:

    Listed by:

    Patty Wagstaff 405-818-0934,

    Berkshire Hathaway-Benchmark

    Bought with:

    Dante Taylor, 202239

    Black Label Realty

    Source: MLSOK/OKCMAR as distributed by MLS GRID,MLS#: 1202812MLS Logo

    Facts & features

    Interior

    Bedrooms & bathrooms
    • Bedrooms: 3
    • Bathrooms: 2
    • Full bathrooms: 2
    Primary bedroom
    • Description: Ceiling Fan,Double Vanities,Shower,Tub,Walk In Closet
    Kitchen
    • Description: Island
    Living room
    • Description: Ceiling Fan,Fireplace
    Heating
    • Has Heating (Unspecified Type)
    Cooling
    • Has cooling: Yes
    Appliances
    • Included: Dishwasher, Disposal, Microwave, Free-Standing Gas Oven, Free-Standing Gas Range
    • Laundry: Laundry Room
    Features
    • Paint Woodwork, Stained Wood
    • Flooring: Carpet, Vinyl
    • Windows: Low E, Vinyl Frame
    • Number of fireplaces: 1
    • Fireplace features: Electric
    Interior area
    • Total structure area: 1,753
    • Total interior livable area: 1,753 sqft

    Property

    Parking
    • Total spaces: 2
    • Parking features: Concrete
    • Garage spaces: 2
    Features
    • Levels: One
    • Stories: 1
    • Patio & porch: Patio, Porch
    • Exterior features: Rain Gutters
    Lot
    • Size: 0.31 Acres
    • Features: Cul-De-Sac
    Details
    • Parcel number: 1101NONEHyatt74804
    • Special conditions: None

    Construction

    Type & style
    • Home type: SingleFamily
    • Architectural style: Traditional
    • Property subtype: Single Family Residence
    Materials
    • Brick, Stone
    • Foundation: Slab
    Condition
    • Year built: 2025
    Details
    • Builder name: Peltier Construction

    Community & HOA

    HOA
    • Has HOA: Yes
    • Services included: Common Area Maintenance
    • HOA fee: $150 annually
    Location
    • Region: Shawnee

    Financial & listing details

    • Price per square foot: $169/sqft
    • Annual tax amount: $100
    • Date on market: 12/8/2025
    • Listing terms: Cash,Conventional,Sell FHA or VA

    Price history

    DateEventPrice
    4/10/2026Sold$297,000-0.6%$169/sqft
    Source: MLSOK/OKCMAR as distributed by MLS GRID #1202812 Report a problem
    3/3/2026Pending sale$298,900$171/sqft
    Source: MLSOK/OKCMAR as distributed by MLS GRID #1202812 Report a problem
    2/27/2026Price change$298,900-3.5%$171/sqft
    Source: MLSOK/OKCMAR as distributed by MLS GRID #1202812 Report a problem
    2/17/2026Listed for sale$309,900$177/sqft
    Source: MLSOK/OKCMAR as distributed by MLS GRID #1202812 Report a problem
    2/14/2026Pending sale$309,900$177/sqft
    Source: MLSOK/OKCMAR as distributed by MLS GRID #1202812 Report a problem
    12/8/2025Listed for sale$309,900$177/sqft
    Source: MLSOK/OKCMAR as distributed by MLS GRID #1202812 Report a problem

    Public tax history

    Tax history is unavailable.

    Neighborhood: 74804

    Nearby schools

    GreatSchools rating
    Schools provided by the listing agent
    • Elementary: Grove Lower ES
    • Middle: Grove MS
    • High: Grove Public School

    Source: MLSOK/OKCMAR as distributed by MLS GRID. This data may not be complete. We recommend contacting the local school district to confirm school assignments for this home.

    Get a cash offer in 3 minutes
    Find out how much your home could sell for in as little as 3 minutes with a no-obligation cash offer.
    Estimated market value
    $297,900
    Get a cash offer in 3 minutes
    Find out how much your home could sell for in as little as 3 minutes with a no-obligation cash offer.
    Estimated market value
    $297,900