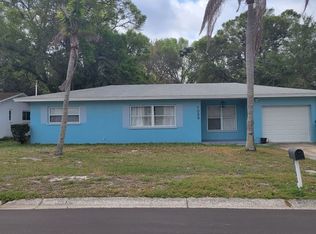
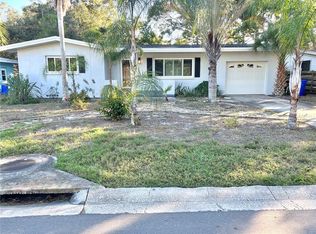
Welcome to 1101 Idlewild Dr S, a haven of modern comfort and style nestled in the heart of desirable Dunedin, FL. This fully remodeled home boasts an open floor plan flooded with natural light, inviting you into a world of warmth and relaxation. Step inside and be greeted by the spacious living areas, seamlessly flowing from the living room to the dining area and kitchen. Vaulted ceilings add an airy feel, while newer windows showcase the beauty of the surrounding landscape. The chef's kitchen is a culinary dream, featuring stainless steel appliances, ample counter space, and a stunning waterfall marble island, perfect for hosting gatherings with friends and family. This home offers three bedrooms, two bathrooms including a luxurious master suite complete with a large walk-in closet and bathroom featuring LED lighted mirrors, a walk-in shower, and a dual vanity sink. The large bonus room presents endless possibilities, whether you envision it as a second living area or an entertainment hub. Outside, bistro lighting sets the scene for enchanting evenings on the porch, where you can dine al fresco or simply unwind in the gentle Florida breeze. Explore the vibrant downtown area, just minutes away, and discover a plethora of dining options, boutique shops, and entertainment venues. For those seeking outdoor adventures, Honeymoon Island awaits just a short drive away, offering pristine beaches and stunning natural beauty. With its prime location and impeccable upgrades, 1101 Idlewild Dr S embodies the essence of Florida living at its finest. Don't miss the opportunity to make this your new home sweet home!
Sold for $532,000
Zillow last checked:
Listing updated:
Bought with:
Kelly Dixon, 3202459
RE/MAX ACTION FIRST OF FLORIDA
Source: Stellar MLS,MLS#: T3533330 Originating MLS: Tampa
Originating MLS: Tampa
Price history
| Date | Event | Price |
|---|---|---|
| 8/30/2024 | Sold | $532,000-1.5%$285/sqft |
Source:  Stellar MLS #T3533330 Report a problem Stellar MLS #T3533330 Report a problem | ||
| 7/22/2024 | Pending sale | $539,900$289/sqft |
Source: Stellar MLS #T3533330 Report a problem | ||
| 7/3/2024 | Listed for sale | $539,900$289/sqft |
Source: Stellar MLS #T3533330 Report a problem | ||
| 6/24/2024 | Pending sale | $539,900$289/sqft |
Source: Stellar MLS #T3533330 Report a problem | ||
| 6/14/2024 | Listed for sale | $539,900$289/sqft |
Source: Stellar MLS #T3533330 Report a problem | ||
| 4/19/2024 | Listing removed | -- |
Source: Stellar MLS #T3496228 Report a problem | ||
| 4/19/2024 | Price change | $539,900-1.3%$289/sqft |
Source: Stellar MLS #T3496228 Report a problem | ||
| 3/11/2024 | Price change | $546,900-0.5%$293/sqft |
Source: Stellar MLS #T3496228 Report a problem | ||
| 1/12/2024 | Listed for sale | $549,900+9.2%$294/sqft |
Source: Stellar MLS #T3496228 Report a problem | ||
| 8/22/2022 | Sold | $503,500-4.8%$269/sqft |
Source: Public Record Report a problem | ||
| 7/18/2022 | Pending sale | $529,000$283/sqft |
Source: Stellar MLS #O6016290 Report a problem | ||
| 6/16/2022 | Price change | $529,000-3.6%$283/sqft |
Source: Stellar MLS #O6016290 Report a problem | ||
| 5/12/2022 | Price change | $549,000-3.5%$294/sqft |
Source: Stellar MLS #O6016290 Report a problem | ||
| 5/7/2022 | Listed for sale | $569,000$304/sqft |
Source: Stellar MLS #O6016290 Report a problem | ||
| 5/4/2022 | Pending sale | $569,000$304/sqft |
Source: Stellar MLS #O6016290 Report a problem | ||
| 4/27/2022 | Price change | $569,000-3.4%$304/sqft |
Source: Stellar MLS #O6016290 Report a problem | ||
| 4/14/2022 | Price change | $589,000-1.7%$315/sqft |
Source: Stellar MLS #O6016290 Report a problem | ||
| 4/8/2022 | Listed for sale | $599,000+93.2%$320/sqft |
Source: Stellar MLS #O6016290 Report a problem | ||
| 8/25/2021 | Sold | $310,000-11.4%$166/sqft |
Source: Public Record Report a problem | ||
| 7/15/2021 | Pending sale | $350,000$187/sqft |
Source: Stellar MLS #T3315982 Report a problem | ||
| 7/14/2021 | Listed for sale | $350,000$187/sqft |
Source: Stellar MLS #T3315982 Report a problem | ||
| 7/9/2021 | Pending sale | $350,000$187/sqft |
Source: Stellar MLS #T3315982 Report a problem | ||
| 7/2/2021 | Listed for sale | $350,000+16.7%$187/sqft |
Source: Stellar MLS #T3315982 Report a problem | ||
| 5/24/2021 | Listing removed | -- |
Source: Owner Report a problem | ||
| 4/19/2021 | Listed for sale | $300,000$161/sqft |
Source: Owner Report a problem | ||
| 9/4/2019 | Listing removed | $1,400$1/sqft |
Source: TurboTenant Report a problem | ||
| 8/3/2019 | Listed for rent | $1,400$1/sqft |
Source: TurboTenant Report a problem | ||
| 9/6/2018 | Listing removed | $1,400$1/sqft |
Source: Owner Report a problem | ||
Get a cash offer in 3 minutes
Find out how much your home could sell for in as little as 3 minutes with a no-obligation cash offer.
Estimated market value
$564,200
