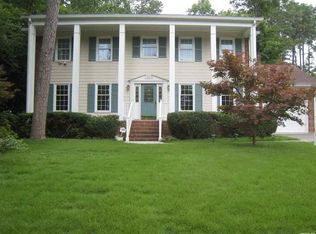
Multiple offers received, highest and best by Saturday at 6pm! First time this property has hit the market in over 50 years! Nestled on a gem of a .37 acre lot sits this stately mostly brick home in Quail Hollow. This home is ready for its new owners touches, with original hardwoods throughout the majority of the home, 4 spacious bedrooms, 2 and half baths, plentiful storage and a one car garage. Quail Hollow is a sought after neighborhood due to its wooded streets, sidewalks, quick access to everything North Hills has to offer and close proximity to downtown Raleigh and 440. There is even a neighborhood pool that can be joined for a fee. This is a perfect property for investors, home owners looking for sweat equity or developers.
Sold for $627,000
$627,000
1101 Indian Trail Dr, Raleigh, NC 27609
4beds
2,210sqft
Single Family Residence, Residential
Built in 1968
0.37 Acres Lot
$616,800 Zestimate®
$284/sqft
$3,431 Estimated rent
Home value
$616,800
$586,000 - $654,000
$3,431/mo
Zestimate® history
Owner options
List your home for rent
$3,431/mo
Rent Zestimate®
Find your next renter with Zillow Rental Manager. Plus, with online applications, you can quickly screen prospective tenants – for free.
$3,431/mo
Rent Zestimate®
Refinance and save
$3,638/mo
Est. payment
Refinancing to a lower rate could help reduce your monthly payments and save thousands over the life of the loan.
$3,638/mo
Est. payment
Explore your selling options
Work with a Zillow partner agent
Leverage their expertise and Zillow's premium Showcase listings to get your home seen by more buyers.
Get startedList with your own agent
Get your home in front of millions of buyers by listing it on Zillow.
Learn how to do itSell it yourself
Take full control of how buyers see your home on Zillow by listing For Sale by Owner (FSBO).
List your homeWhat's special
Stately mostly brick homeOriginal hardwoodsWooded streetsOne car garagePlentiful storage
Zillow last checked:
Listing updated:
Listed by:
Paul Clayborne Corsa 919-624-4758,
Cambridge & Assoc. R.E. Group
Bought with:
Nelson Bunn, 77726
Hodge & Kittrell Sotheby's Int
Source: Doorify MLS,MLS#: 10077531
Facts & features
Interior
Bedrooms & bathrooms
- Bedrooms: 4
- Bathrooms: 3
- Full bathrooms: 2
- 1/2 bathrooms: 1
Heating
- Central
Cooling
- Central Air
Appliances
- Included: Dishwasher, Electric Cooktop, Electric Range
- Laundry: In Garage
Features
- Ceiling Fan(s), High Speed Internet, Pantry, Smooth Ceilings
- Flooring: Hardwood
- Basement: Crawl Space
- Common walls with other units/homes: No Common Walls
Interior area
- Total structure area: 2,210
- Total interior livable area: 2,210 sqft
- Finished area above ground: 2,210
- Finished area below ground: 0
Property
Parking
- Total spaces: 4
- Parking features: Garage - Attached, Open
- Attached garage spaces: 1
- Uncovered spaces: 3
Features
- Levels: Two
- Stories: 2
- Exterior features: Fenced Yard, Private Yard
- Fencing: Back Yard
- Has view: Yes
Lot
- Size: 0.37 Acres
- Features: Back Yard
Details
- Parcel number: 1716330454
- Special conditions: Standard
Construction
Type & style
- Home type: SingleFamily
- Architectural style: Traditional
- Property subtype: Single Family Residence, Residential
Materials
- Brick, Masonite
- Foundation: Brick/Mortar
- Roof: Shingle
Condition
- New construction: No
- Year built: 1968
Utilities & green energy
- Sewer: Public Sewer
- Water: Public
Community & neighborhood
Location
- Region: Raleigh
- Subdivision: Quail Hollow
Price history
| Date | Event | Price |
|---|---|---|
| 3/14/2025 | Sold | $627,000+14%$284/sqft |
Source:  Doorify MLS #10077531 Report a problem Doorify MLS #10077531 Report a problem | ||
| 2/23/2025 | Pending sale | $550,000$249/sqft |
Source: Doorify MLS #10077531 Report a problem | ||
| 2/20/2025 | Listed for sale | $550,000$249/sqft |
Source: Doorify MLS #10077531 Report a problem | ||
Public tax history
| Year | Property taxes | Tax assessment |
|---|---|---|
| 2025 | $4,979 +0.4% | $568,611 |
| 2024 | $4,958 +20.2% | $568,611 +51% |
| 2023 | $4,124 +7.6% | $376,514 |
| 2022 | $3,832 +4% | $376,514 |
| 2021 | $3,683 +1.9% | $376,514 |
| 2020 | $3,616 +5.4% | $376,514 +28% |
| 2019 | $3,430 | $294,217 |
| 2018 | $3,430 +11.3% | $294,217 |
| 2017 | $3,081 +2.1% | $294,217 |
| 2016 | $3,017 +15.1% | $294,217 +17.1% |
| 2015 | $2,621 +5.4% | $251,189 |
| 2014 | $2,486 | $251,189 |
| 2013 | -- | $251,189 |
| 2012 | -- | $251,189 |
| 2011 | -- | $251,189 |
| 2010 | -- | $251,189 |
| 2009 | -- | $251,189 |
| 2008 | -- | -- |
| 2007 | -- | -- |
| 2006 | -- | -- |
| 2005 | -- | -- |
| 2004 | -- | -- |
| 2003 | -- | -- |
| 2002 | -- | -- |
| 2001 | -- | -- |
Find assessor info on the county website
Neighborhood: Falls of Neuse
Nearby schools
GreatSchools rating
- 4/10Douglas ElementaryGrades: PK-5Distance: 0.7 mi
- 5/10Carroll MiddleGrades: 6-8Distance: 1.3 mi
- 6/10Sanderson HighGrades: 9-12Distance: 1.9 mi
Schools provided by the listing agent
- Elementary: Wake - Douglas
- Middle: Wake - Carroll
- High: Wake - Sanderson
Source: Doorify MLS. This data may not be complete. We recommend contacting the local school district to confirm school assignments for this home.
Get a cash offer in 3 minutes
Find out how much your home could sell for in as little as 3 minutes with a no-obligation cash offer.
Estimated market value
$616,800
Get a cash offer in 3 minutes
Find out how much your home could sell for in as little as 3 minutes with a no-obligation cash offer.
Estimated market value
$616,800
- North Carolina
- Wake County
- Raleigh
- 27609
- Falls of Neuse
- 1101 Indian Trail Dr
Nearby cities
Nearby neighborhoods
Nearby zip codes
Other Raleigh Topics
