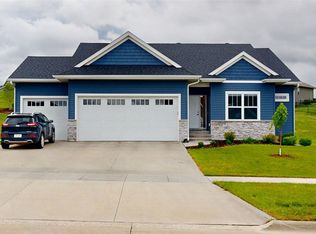
Welcoming open floor plan by Scallon Custom Homes. Great room has a trey ceiling, built-ins around the gas fireplace w/ stone, wood flooring throughout the great room, kitchen & dining. Kitchen features an island w/ seating, farm sink, quartz counter tops, stacked cabinets, tile backsplash. Trey ceiling in the master bedroom w/ walk-in closet & bathroom w/ ceramic tile shower & dual vanity. Walkout lower level is finished w/ rec. room, wet bar w/ backsplash & seating, 2 bedrooms & bathroom. Trimmed windows.
This property is off market, which means it's not currently listed for sale or rent on Zillow. This may be different from what's available on other websites or public sources.