New roof going on next week!! Reduced to $149,000 for quick sale. As is.
This place doesn’t just offer room to breathe — it offers room to live big without the big price tag.
Step inside and you’re greeted by generously sized rooms that feel more like classic Southern living than cookie-cutter construction. The heart of the home is a spacious, farmhouse-style kitchen built for real life: plenty of room to cook, gather, laugh, and let the day spill out naturally. The primary suite brings its own perks, including a massive walk-in closet that can finally handle the wardrobe you’ve been pretending you’d declutter someday.
Upstairs, you’ll find even more flexibility. One of the additional bedrooms is already set up with utility hookups, making it a perfect second laundry or craft space if you prefer function over furniture. There’s also a charming claw-foot tub—currently wrapped in wood for a cozy look—that can easily be uncovered to embrace its vintage glory.
Throughout the home, thoughtful updates shine: newer flooring, crisp crown molding, neutral tones, ceiling fans everywhere you want them, gas inserts in the fireplaces, and the comfort of new mini splits in the downstair area. Convenience doubles with utility rooms both up and down, keeping the chaos of everyday life neatly tucked away.
Step out back and you’ll find a roomy porch made for slow evenings and good conversations, plus covered parking in the yard and additional street parking for guests. The location keeps things easy too—close to schools, shopping, and the everyday essentials that make life run smoothly.
This is the kind of home that gives you space, comfort, character, and value all under one roof. The next chapter just needs someone ready to spread out and enjoy it.
As is.
For sale
Price cut: $16K (8/21)
$149,000
1101 Irma St, Brownwood, TX 76801
4beds
2,594sqft
Single Family Residence
Built in 1930
8,276 Square Feet Lot
$-- Zestimate®
$57/sqft
$-- HOA
What's special
Charming claw-foot tubCeiling fans everywhereNewer flooringCrisp crown moldingSpacious farmhouse-style kitchenMassive walk-in closetGenerously sized rooms
- 47 days
- 1,192
- 61
Zillow last checked:
Listing updated:
Listed by:
Justin Riggan 0782376 325-510-0444,
Faith & Legacy Realty 325-430-7629
Source: NTREIS,MLS#: 21335543
Facts & features
Interior
Bedrooms & bathrooms
- Bedrooms: 4
- Bathrooms: 2
- Full bathrooms: 2
Primary bedroom
- Features: Ceiling Fan(s), Walk-In Closet(s)
- Level: First
- Dimensions: 17 x 16
Bedroom
- Features: Ceiling Fan(s)
- Level: Second
- Dimensions: 17 x 16
Bedroom
- Features: Ceiling Fan(s)
- Level: Second
- Dimensions: 17 x 16
Bedroom
- Features: Ceiling Fan(s), Walk-In Closet(s)
- Level: Second
- Dimensions: 15 x 13
Bonus room
- Features: Fireplace
- Level: First
- Dimensions: 15 x 13
Dining room
- Features: Ceiling Fan(s)
- Level: First
- Dimensions: 15 x 13
Other
- Features: Built-in Features, Linen Closet
- Level: First
- Dimensions: 9 x 8
Other
- Features: Built-in Features
- Level: Second
- Dimensions: 10 x 8
Kitchen
- Features: Breakfast Bar, Built-in Features, Ceiling Fan(s), Eat-in Kitchen, Kitchen Island, Pantry
- Level: First
- Dimensions: 15 x 13
Laundry
- Features: Built-in Features
- Level: First
- Dimensions: 12 x 8
Living room
- Features: Ceiling Fan(s), Fireplace
- Level: First
- Dimensions: 17 x 16
Loft
- Features: Ceiling Fan(s)
- Level: Second
- Dimensions: 15 x 13
Heating
- Central, Electric, Gas, Heat Pump
Cooling
- Central Air, Ceiling Fan(s), Electric, Wall/Window Unit(s)
Appliances
- Included: Some Gas Appliances, Dishwasher, Electric Range, Gas Water Heater, Microwave, Plumbed For Gas
Features
- Built-in Features, Eat-in Kitchen, Natural Woodwork
- Flooring: Carpet, Vinyl, Wood
- Has basement: No
- Number of fireplaces: 1
- Fireplace features: Double Sided, Living Room, See Remarks, Wood Burning
Interior area
- Total interior livable area: 2,594 sqft
Video & virtual tour
Property
Parking
- Total spaces: 2
- Parking features: Additional Parking, Covered, Carport, Driveway, On Site, On Street, Boat, RV Access/Parking
- Carport spaces: 2
Features
- Levels: Two
- Stories: 2
- Patio & porch: Covered
- Exterior features: Private Yard
- Pool features: None
- Fencing: Back Yard,Fenced,Wood
Lot
- Size: 8,276 Square Feet
- Dimensions: 95 x 88
- Features: Corner Lot, Level, Few Trees
Details
- Parcel number: 51738
Construction
Type & style
- Home type: SingleFamily
- Architectural style: Detached
- Property subtype: Single Family Residence
Materials
- Foundation: Pillar/Post/Pier
- Roof: Composition
Condition
- Year built: 1930
Utilities & green energy
- Sewer: Public Sewer
- Water: Public
- Utilities for property: Electricity Connected, Natural Gas Available, Sewer Available, Separate Meters, Water Available
Community & HOA
Community
- Features: Curbs
- Subdivision: Cleveland Addition
HOA
- Has HOA: No
Location
- Region: Brownwood
Financial & listing details
- Price per square foot: $57/sqft
- Tax assessed value: $208,430
- Annual tax amount: $4,448
- Date on market: 7/19/2026
- Cumulative days on market: 48 days
- Listing terms: Cash,Conventional,1031 Exchange
- Road surface type: Asphalt
Estimated market value
Not available
Estimated sales range
Not available
$1,791/mo
Price history
| Date | Event | Price |
|---|---|---|
| 8/21/2026 | Listed for sale | $149,000-9.7%$57/sqft |
Source: NTREIS #21335543 Report a problem | ||
| 8/11/2026 | Contingent | $165,000$64/sqft |
Source: NTREIS #21335543 Report a problem | ||
| 7/19/2026 | Listed for sale | $165,000$64/sqft |
Source: NTREIS #21335543 Report a problem | ||
| 6/11/2026 | Listing removed | $165,000$64/sqft |
Source: NTREIS #21128276 Report a problem | ||
| 5/29/2026 | Price change | $165,000-5.7%$64/sqft |
Source: NTREIS #21128276 Report a problem | ||
| 3/23/2026 | Listed for sale | $175,000$67/sqft |
Source: NTREIS #21128276 Report a problem | ||
| 3/3/2026 | Contingent | $175,000$67/sqft |
Source: NTREIS #21128276 Report a problem | ||
| 2/18/2026 | Price change | $175,000-2.7%$67/sqft |
Source: NTREIS #21128276 Report a problem | ||
| 1/21/2026 | Price change | $179,900-4.3%$69/sqft |
Source: NTREIS #21128276 Report a problem | ||
| 12/10/2025 | Listed for sale | $188,000+39.3%$72/sqft |
Source: NTREIS #21128276 Report a problem | ||
| 2/22/2019 | Sold | -- |
Source: Agent Provided Report a problem | ||
| 1/26/2019 | Pending sale | $135,000$52/sqft |
Source: Keller Williams Realty Johnson County #13973888 Report a problem | ||
| 12/13/2018 | Price change | $135,000-6.9%$52/sqft |
Source: Keller Williams Realty Johnson County #13973888 Report a problem | ||
| 11/15/2018 | Price change | $145,000+12%$56/sqft |
Source: Keller Williams Realty #13973888 Report a problem | ||
| 10/2/2018 | Listed for sale | $129,500+362.5%$50/sqft |
Source: Owner Report a problem | ||
| 9/5/2014 | Listing removed | $28,000$11/sqft |
Source: LONE STAR HOME & LOAN Report a problem | ||
| 7/4/2014 | Listed for sale | $28,000-20%$11/sqft |
Source: LONE STAR HOME & LOAN Report a problem | ||
| 3/6/2014 | Listing removed | $35,000$13/sqft |
Source: TOOTIE KELLY REAL ESTATE #12026112 Report a problem | ||
| 9/18/2013 | Listed for sale | $35,000$13/sqft |
Source: TOOTIE KELLY REAL ESTATE #12026112 Report a problem | ||
| 10/31/2009 | Sold | -- |
Source: Agent Provided Report a problem | ||
Public tax history
| Year | Property taxes | Tax assessment |
|---|---|---|
| 2025 | $4,448 +7% | $208,430 +6.9% |
| 2024 | $4,158 | $194,960 +10.6% |
| 2023 | -- | $176,270 +7.4% |
| 2022 | $3,633 | $164,120 +13% |
| 2021 | -- | $145,220 +21.6% |
| 2020 | -- | $119,440 +110.5% |
| 2018 | -- | $56,750 |
| 2017 | -- | $56,750 |
| 2016 | -- | $56,750 |
| 2015 | -- | $56,750 -17.7% |
| 2014 | -- | $68,960 +34.5% |
| 2012 | -- | $51,290 |
| 2011 | -- | $51,290 |
| 2010 | -- | $51,290 |
| 2009 | -- | $51,290 |
| 2008 | -- | $51,290 -2.1% |
| 2007 | -- | $52,390 |
Find assessor info on the county website
Monthly payment
Est. payment
Payment breakdown
Explore the cost of this home by adjusting the details. Changes won't be saved.Climate risks
Neighborhood: 76801
Nearby schools
Schools provided by the listing agent
- Elementary: Coggin
- Middle: Brownwood
- High: Brownwood
- District: Brownwood ISD
Source: NTREIS. This data may not be complete. We recommend contacting the local school district to confirm school assignments for this home.
Similar homes
- $135,0004 bd2 ba2.2k sqft1909 Coggin Ave, Brownwood, TX 76801For Sale
 MLS ID #21070530, Sheri Wells. NTREIS
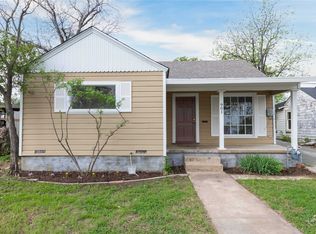
 - $154,9003 bd2 ba1.6k sqft901 6th St, Brownwood, TX 76801For Sale
 MLS ID #21226924, Marc Followwell. NTREIS
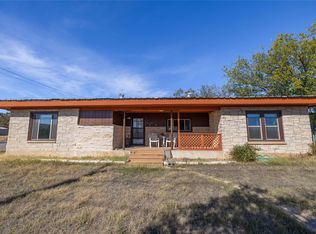
 - $175,0003 bd2 ba1.6k sqft2609 Coggin Ave, Brownwood, TX 76801For Sale
 MLS ID #21329669, Holly McMillian. NTREIS
 - $197,5004 bd2 ba2.3k sqft1809 12th St, Brownwood, TX 76801For Sale
 MLS ID #21336455, Cathryn Davis. NTREIS
