FRONT-ROW SEAT TO THE FAIRWAY! Welcome to Ironwood, where this impressive 4-bedroom, 2 full and 2 half bath home pairs generous living space with a spectacular golf course setting. Situated on the 11th hole on approximately half an acre, the backyard opens to the fairway with a picturesque creek winding behind the property-creating the kind of view you'll never get tired of coming home to. Inside, the home is made for gathering. The kitchen features granite countertops, a stylish backsplash, center island and a sun-filled bayed dining area-the perfect spot for morning coffee while taking in the view. A gas fireplace brings warmth and character to the living space and sets the scene for cozy evenings at home. The primary suite is a true retreat, complete with a private bath featuring a separate shower and garden tub. Three additional bedrooms offer plenty of space for family, guests or that dedicated home office you've been wanting. And then there's the finished basement! With a half bath and an abundance of flexible space, there's room for a home theater, workout room, playroom, office, game room-or a combination of them all. Multiple storage areas mean you don't have to sacrifice function for fun. But this home really shines outdoors. Extensive decking and a beautiful paver patio turn the backyard into an entertainer's dream. Host summer dinners or simply settle in with a glass of wine and watch the golfers go by. Established landscaping, the creek and sweeping fairway views make this half-acre lot something special. Even better, some of the big-ticket items have already been taken care of, including HVAC and water heater updates in 2022 and 2023, plus a new refrigerator and dishwasher in 2025. Space to entertain. Space to unwind. A half-acre lot. Golf course views. And one of Ironwood's signature settings. This is more than a great house-it's the lifestyle you've been waiting for.
Contingent
$350,000
1101 Ironwood Cc Dr, Normal, IL 61761
4beds
3,366sqft
Single Family Residence
Built in 1995
0.5 Acres Lot
$347,800 Zestimate®
$104/sqft
$4/mo HOA
What's special
Gas fireplaceEstablished landscapingCenter islandSpectacular golf course settingHalf-acre lotKitchen features granite countertopsGenerous living space
- 17 days
- 2,783
- 230
Likely to sell faster than
Zillow last checked:
Listing updated:
Listed by:
Emily Almeida, GRI 309-826-0672,
RE/MAX Rising
Source: MRED as distributed by MLS GRID,MLS#: 12741170
Facts & features
Interior
Bedrooms & bathrooms
- Bedrooms: 4
- Bathrooms: 4
- Full bathrooms: 2
- 1/2 bathrooms: 2
Rooms
- Room types: Family Room, Bonus Room
Primary bedroom
- Features: Flooring (Carpet), Bathroom (Full)
- Level: Second
- Area: 224 Square Feet
- Dimensions: 14X16
Bedroom 2
- Features: Flooring (Carpet)
- Level: Second
- Area: 120 Square Feet
- Dimensions: 10X12
Bedroom 3
- Features: Flooring (Carpet)
- Level: Second
- Area: 140 Square Feet
- Dimensions: 14X10
Bedroom 4
- Features: Flooring (Carpet)
- Level: Second
- Area: 140 Square Feet
- Dimensions: 14X10
Bonus room
- Features: Flooring (Carpet)
- Level: Basement
- Area: 182 Square Feet
- Dimensions: 13X14
Bonus room
- Features: Flooring (Carpet)
- Level: Basement
- Area: 135 Square Feet
- Dimensions: 15X9
Bonus room
- Features: Flooring (Carpet)
- Level: Basement
- Area: 272 Square Feet
- Dimensions: 16X17
Dining room
- Features: Flooring (Carpet)
- Level: Main
- Area: 132 Square Feet
- Dimensions: 12X11
Family room
- Features: Flooring (Carpet)
- Level: Main
- Area: 306 Square Feet
- Dimensions: 17X18
Other
- Features: Flooring (Carpet)
- Level: Basement
- Area: 140 Square Feet
- Dimensions: 14X10
Kitchen
- Features: Kitchen (Eating Area-Table Space, Island), Flooring (Tile)
- Level: Main
- Area: 342 Square Feet
- Dimensions: 19X18
Laundry
- Features: Flooring (Ceramic Tile)
- Level: Main
- Area: 48 Square Feet
- Dimensions: 8X6
Living room
- Features: Flooring (Carpet)
- Level: Main
- Area: 150 Square Feet
- Dimensions: 15X10
Heating
- Natural Gas
Cooling
- Central Air
Appliances
- Laundry: Main Level
Features
- Center Hall Plan, Granite Counters, Replacement Windows
- Doors: Storm Door(s)
- Windows: Replacement Windows, Screens
- Basement: Partially Finished,Full
- Number of fireplaces: 1
- Fireplace features: Gas Log, Family Room
Interior area
- Total structure area: 3,366
- Total interior livable area: 3,366 sqft
- Finished area below ground: 902
Property
Parking
- Total spaces: 2
- Parking features: Garage Door Opener, Yes, Garage Owned, Attached, Garage
- Attached garage spaces: 2
- Has uncovered spaces: Yes
Accessibility
- Accessibility features: No Disability Access
Features
- Stories: 2
- Patio & porch: Deck, Patio
Lot
- Size: 0.5 Acres
- Dimensions: 140x150
- Features: Corner Lot, On Golf Course
Details
- Parcel number: 1414103001
- Special conditions: None
Construction
Type & style
- Home type: SingleFamily
- Architectural style: Traditional
- Property subtype: Single Family Residence
Materials
- Vinyl Siding
Condition
- New construction: No
- Year built: 1995
Utilities & green energy
- Sewer: Public Sewer
- Water: Public
Community & HOA
Community
- Features: Curbs, Sidewalks, Street Lights, Street Paved
- Subdivision: Ironwood
HOA
- Has HOA: Yes
- Services included: None
- HOA fee: $50 annually
Location
- Region: Normal
Financial & listing details
- Price per square foot: $104/sqft
- Tax assessed value: $324,183
- Annual tax amount: $7,927
- Date on market: 9/8/2026
- Ownership: Fee Simple
Estimated market value
$347,800
$330,000 - $365,000
$3,416/mo
Price history
| Date | Event | Price |
|---|---|---|
| 9/17/2026 | Contingent | $350,000$104/sqft |
Source:  MRED as distributed by MLS GRID #12741170 Report a problem MRED as distributed by MLS GRID #12741170 Report a problem | ||
| 9/8/2026 | Listed for sale | $350,000+55.6%$104/sqft |
Source: MRED as distributed by MLS GRID #12741170 Report a problem | ||
| 7/26/2011 | Sold | $225,000$67/sqft |
Source: Public Record Report a problem | ||
Public tax history
| Year | Property taxes | Tax assessment |
|---|---|---|
| 2025 | $7,928 +5% | $108,061 +9.1% |
| 2024 | $7,552 +6.8% | $99,012 +11.7% |
| 2023 | $7,074 +6.3% | $88,657 +10.7% |
| 2022 | $6,656 +4% | $80,094 +6% |
| 2021 | $6,398 | $75,567 +1% |
| 2020 | -- | $74,782 +0.5% |
| 2019 | -- | $74,380 +1.1% |
| 2018 | $6,065 | $73,592 |
| 2017 | $6,065 +3.7% | $73,592 |
| 2016 | $5,849 +4.1% | $73,592 +2.4% |
| 2015 | $5,616 | $71,867 |
| 2014 | $5,616 +1.9% | $71,867 |
| 2013 | $5,513 +1.1% | $71,867 -0.8% |
| 2012 | $5,451 | $72,424 -3.5% |
| 2011 | $5,451 +0.7% | $75,089 |
| 2010 | $5,415 +1.9% | $75,089 |
| 2009 | $5,314 +5.2% | $75,089 +3.5% |
| 2008 | $5,052 +3.5% | $72,543 +3% |
| 2007 | $4,882 | $70,430 +0.9% |
| 2006 | -- | $69,802 +4% |
| 2005 | -- | $67,131 +3.8% |
| 2002 | -- | $64,658 +4% |
| 2001 | -- | $62,195 +4% |
| 2000 | -- | $59,785 |
Find assessor info on the county website
Monthly payment
Est. payment
Payment breakdown
Explore the cost of this home by adjusting the details. Changes won't be saved.Climate risks
Neighborhood: 61761
Nearby schools
Schools provided by the listing agent
- Elementary: Prairieland Elementary
- Middle: Parkside Jr High
- High: Normal Community West High Schoo
- District: 5
Source: MRED as distributed by MLS GRID. This data may not be complete. We recommend contacting the local school district to confirm school assignments for this home.


Similar homes
- $400,0004 bd4 ba3.2k sqft1233 Lodge Pole Ln, Normal, IL 61761Active
 MLS ID #12701842, Becky Bauer, Coldwell Banker Real Estate Group. MRED as distributed by MLS GRID
 - $310,0004 bd3 ba3.2k sqft1803 Widermere Dr, Normal, IL 61761Price Change
 MLS ID #12732882, Amy Miller, CORE 3 Residential Real Estate LLC. MRED as distributed by MLS GRID
 - $324,0003 bd4 ba3.5k sqft1420 Westview Dr, Normal, IL 61761Active
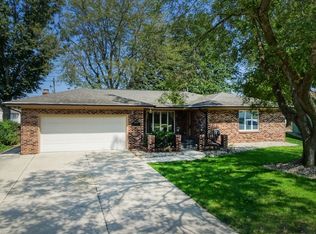 MLS ID #12738884, Jared Litwiller, Freedom Realty. MRED as distributed by MLS GRID
 - $415,0005 bd4 ba3.4k sqft980 Balsam Rd, Normal, IL 61761Active
 MLS ID #12680159, Kathy O'Brien Boston, ABR,AHWD,GRI,PSA,SRS, Coldwell Banker Real Estate Group. MRED as distributed by MLS GRID
