Welcome to a home that perfectly balances space, style, and everyday comfort-designed for the way you truly live. This bright, open-concept end-unit immediately stands out with soaring ceilings and an abundance of natural light (south eastern exposure is phenomenal) that carries throughout the entire home. The layout offers incredible flexibility, giving you the freedom to create spaces that fit your lifestyle-whether that's entertaining, working from home, or simply unwinding at the end of the day. At the heart of the home, the expansive kitchen delivers both function and wow-factor. Featuring an impressive amount of cabinetry, brand-new appliances, and a large island with generous seating, it's a space that naturally brings people together. Just off the kitchen, one of two private outdoor decks extends your living space-perfect for morning coffee, grilling, or relaxing evenings. Upstairs, the primary suite is a true retreat. Generously sized with its own sitting area, it offers a peaceful escape complete with a private deck-your own quiet place to start or end the day. The en-suite bath features a dual vanity, and the walk-in closet is outfitted with custom shelving for optimal organization. An added feature: the option for a second-floor laundry setup in the main hallway closet for ultimate convenience. The lower level continues to impress with a thoughtfully designed space that includes a built-in desk with cabinetry-ideal for a home office, study zone, or creative workspace-along with a convenient half bath and dedicated laundry room. Location is the final piece that makes this home truly exceptional. With immediate access to Route 53 and Interstate 355, commuting is effortless. You're perfectly positioned between Naperville, Lisle, and Downers Grove-offering endless options for dining, shopping, and everyday convenience. A rare combination of thoughtful design, flexible living, and an unbeatable location-this is a home that truly delivers on every level.
Closed
$450,000
1101 Ironwood Ln, Lisle, IL 60532
2beds
2,310sqft
Townhouse, Single Family Residence
Built in 2000
-- sqft lot
$460,300 Zestimate®
$195/sqft
$3,204 Estimated rent
Home value
$460,300
$423,000 - $502,000
$3,204/mo
Zestimate® history
Owner options
List your home for rent
$3,204/mo
Rent Zestimate®
Find your next renter with Zillow Rental Manager. Plus, with online applications, you can quickly screen prospective tenants – for free.
$3,204/mo
Rent Zestimate®
Refinance and save
$3,517/mo
Est. payment
Refinancing to a lower rate could help reduce your monthly payments and save thousands over the life of the loan.
$3,517/mo
Est. payment
Explore your selling options
Work with a Zillow partner agent
Leverage their expertise and Zillow's premium Showcase listings to get your home seen by more buyers.
Get startedList with your own agent
Get your home in front of millions of buyers by listing it on Zillow.
Learn how to do itSell it yourself
Take full control of how buyers see your home on Zillow by listing For Sale by Owner (FSBO).
List your homeWhat's special
Soaring ceilingsTwo private outdoor decksSouth eastern exposureBright open-concept end-unitAbundance of natural lightDedicated laundry roomExpansive kitchen
Zillow last checked:
Listing updated:
Listed by:
Rachel Jenness 618-977-3919,
john greene, Realtor
Bought with:
Nathan Stillwell
john greene, Realtor
Source: MRED as distributed by MLS GRID,MLS#: 12614075
Facts & features
Interior
Bedrooms & bathrooms
- Bedrooms: 2
- Bathrooms: 4
- Full bathrooms: 2
- 1/2 bathrooms: 2
Rooms
- Room types: No additional rooms
Primary bedroom
- Features: Flooring (Carpet), Bathroom (Full, Double Sink)
- Level: Second
- Area: 380 Square Feet
- Dimensions: 19X20
Bedroom 2
- Features: Flooring (Carpet)
- Level: Second
- Area: 140 Square Feet
- Dimensions: 14X10
Dining room
- Features: Flooring (Carpet)
- Level: Main
- Area: 140 Square Feet
- Dimensions: 14X10
Family room
- Level: Main
- Area: 357 Square Feet
- Dimensions: 21X17
Kitchen
- Features: Kitchen (Island), Flooring (Hardwood)
- Level: Main
- Area: 154 Square Feet
- Dimensions: 14X11
Living room
- Features: Flooring (Luxury Vinyl)
- Level: Main
- Area: 182 Square Feet
- Dimensions: 14X13
Heating
- Natural Gas
Cooling
- Central Air
Appliances
- Included: Range, Microwave, Dishwasher, Refrigerator, Washer, Dryer, Disposal, Stainless Steel Appliance(s), Range Hood, Gas Cooktop
- Laundry: Upper Level, Multiple Locations, Sink
Features
- Vaulted Ceiling(s), Walk-In Closet(s), Open Floorplan
- Flooring: Hardwood, Carpet
- Basement: Finished,Partial,Daylight
- Number of fireplaces: 1
- Fireplace features: Gas Log, Gas Starter, Family Room
Interior area
- Total structure area: 0
- Total interior livable area: 2,310 sqft
Property
Parking
- Total spaces: 2
- Parking features: Garage Door Opener, Yes, Garage Owned, Attached, Garage
- Attached garage spaces: 2
- Has uncovered spaces: Yes
Accessibility
- Accessibility features: No Disability Access
Lot
- Dimensions: 29x50x25x59
Details
- Parcel number: 0815404047
- Special conditions: None
Construction
Type & style
- Home type: Townhouse
- Property subtype: Townhouse, Single Family Residence
Materials
- Vinyl Siding
Condition
- New construction: No
- Year built: 2000
Utilities & green energy
- Sewer: Public Sewer
- Water: Lake Michigan
Community & HOA
Community
- Subdivision: River Bend
HOA
- Has HOA: Yes
- Services included: Insurance, Exterior Maintenance, Lawn Care, Snow Removal
- HOA fee: $310 monthly
Location
- Region: Lisle
Financial & listing details
- Price per square foot: $195/sqft
- Tax assessed value: $127,506
- Annual tax amount: $9,808
- Date on market: 4/9/2026
- Listing terms: Conventional
- Ownership: Fee Simple w/ HO Assn.
Price history
| Date | Event | Price |
|---|---|---|
| 5/11/2026 | Sold | $450,000$195/sqft |
Source:  MRED as distributed by MLS GRID #12614075 Report a problem MRED as distributed by MLS GRID #12614075 Report a problem | ||
| 4/19/2026 | Contingent | $450,000$195/sqft |
Source: MRED as distributed by MLS GRID #12614075 Report a problem | ||
| 4/9/2026 | Listed for sale | $450,000+57.4%$195/sqft |
Source: MRED as distributed by MLS GRID #12614075 Report a problem | ||
| 7/31/2020 | Sold | $285,900-1.4%$124/sqft |
Source: MRED as distributed by MLS GRID #10663992 Report a problem | ||
| 7/2/2020 | Pending sale | $289,900$125/sqft |
Source: Coldwell Banker Real Estate Group #10663992 Report a problem | ||
| 6/30/2020 | Listed for sale | $289,900$125/sqft |
Source: Coldwell Banker Real Estate Group #10663992 Report a problem | ||
| 6/1/2020 | Pending sale | $289,900$125/sqft |
Source: Coldwell Banker Real Estate Group #10663992 Report a problem | ||
| 4/25/2020 | Price change | $289,900-3.3%$125/sqft |
Source: Coldwell Banker Real Estate Group #10663992 Report a problem | ||
| 3/11/2020 | Listed for sale | $299,900+1.7%$130/sqft |
Source: Coldwell Banker The Real Estate Group #10663992 Report a problem | ||
| 7/31/2014 | Listing removed | $2,150$1/sqft |
Source: Owner Report a problem | ||
| 7/18/2014 | Listed for rent | $2,150$1/sqft |
Source: Owner Report a problem | ||
| 6/17/2008 | Sold | $295,000-14.7%$128/sqft |
Source: Public Record Report a problem | ||
| 9/27/2006 | Sold | $346,000+10.4%$150/sqft |
Source: Public Record Report a problem | ||
| 4/7/2004 | Sold | $313,500$136/sqft |
Source: Public Record Report a problem | ||
Public tax history
| Year | Property taxes | Tax assessment |
|---|---|---|
| 2024 | $9,808 +4% | $127,506 +9.6% |
| 2023 | $9,428 +2.8% | $116,370 +4.5% |
| 2022 | $9,173 +3.6% | $111,360 +3.9% |
| 2021 | $8,854 +1.7% | $107,150 +1.8% |
| 2020 | $8,707 +3.1% | $105,220 +4.5% |
| 2019 | $8,446 -5.9% | $100,670 -2.5% |
| 2018 | $8,975 +2.7% | $103,250 +3.5% |
| 2017 | $8,736 +1.5% | $99,770 +3.8% |
| 2016 | $8,610 +1.6% | $96,160 +6.2% |
| 2015 | $8,479 +3.5% | $90,560 +6% |
| 2014 | $8,192 +2.1% | $85,440 -0.2% |
| 2013 | $8,020 +4.6% | $85,640 -3.7% |
| 2012 | $7,667 +3.6% | $88,970 -6% |
| 2011 | $7,404 -4.1% | $94,600 -10.3% |
| 2010 | $7,724 -7% | $105,470 -15.1% |
| 2009 | $8,302 +3.4% | $124,170 +1.4% |
| 2008 | $8,027 +3.1% | $122,450 +5.9% |
| 2007 | $7,782 +3.4% | $115,620 +7% |
| 2006 | $7,529 +4.3% | $108,060 +6.7% |
| 2005 | $7,216 +4.4% | $101,270 +5.9% |
| 2004 | $6,914 +6.8% | $95,630 +8.4% |
| 2003 | $6,472 +5.9% | $88,220 +3.3% |
| 2002 | $6,114 +10.7% | $85,420 +7.5% |
| 2001 | $5,522 | $79,460 |
Find assessor info on the county website
Neighborhood: 60532
Nearby homes
- $364,4002 bd3 ba1.5k sqft1107 Ironwood Ln, Lisle, IL 60532Off Market
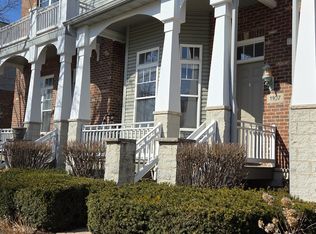
- $430,6003 bd3 ba1.8k sqft1111 Ironwood Ln, Lisle, IL 60532Off Market

- $438,500-- bd2 ba1.8k sqft6055 River Bend Dr, Lisle, IL 60532Off Market
- $442,7002 bd4 ba1.8k sqft1119 Ironwood Ln, Lisle, IL 60532Off Market
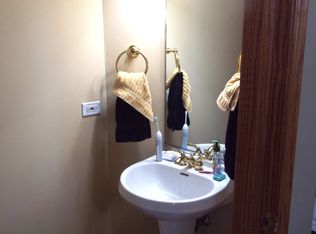
- $400,9002 bd3 ba1.7k sqft6057 River Bend Dr, Lisle, IL 60532Off Market
- $401,1003 bd2 ba1.9k sqft1123 Ironwood Ln, Lisle, IL 60532Off Market
- $587,300-- bd3 ba2k sqft1100 Ironwood Ln, Lisle, IL 60532Off Market
- $689,6004 bd4 ba2.7k sqft1108 Ironwood Ln, Lisle, IL 60532Off Market
Nearby schools
GreatSchools rating
- 7/10Goodrich Elementary SchoolGrades: PK-6Distance: 1.1 mi
- 9/10Thomas Jefferson Jr High SchoolGrades: 7-8Distance: 2.2 mi
- 7/10Community H S Dist 99 - North High SchoolGrades: 9-12Distance: 3.7 mi
Schools provided by the listing agent
- Elementary: Goodrich Elementary School
- Middle: Thomas Jefferson Junior High Sch
- High: Downers Grove North High School
- District: 68
Source: MRED as distributed by MLS GRID. This data may not be complete. We recommend contacting the local school district to confirm school assignments for this home.
Get a cash offer in 3 minutes
Find out how much your home could sell for in as little as 3 minutes with a no-obligation cash offer.
Estimated market value
$460,300
Get a cash offer in 3 minutes
Find out how much your home could sell for in as little as 3 minutes with a no-obligation cash offer.
Estimated market value
$460,300
- Illinois
- DuPage County
- Lisle
- 60532
- 1101 Ironwood Ln
Nearby cities
Nearby neighborhoods
Nearby zip codes
Other Lisle Topics
