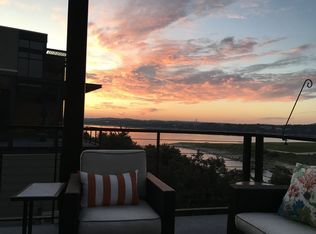
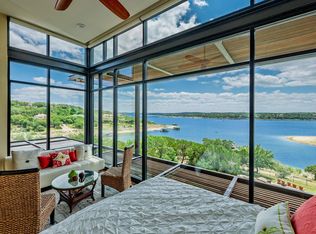
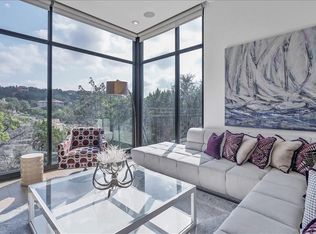
A Lake Travis Paradise awaits you! Experience the pinnacle of lakeside living in the acclaimed WATERSTONE community on Lake Travis, designed by the renowned architect Larry Speck. This beautiful 2 BD | 2.5 BA home offers a modern lifestyle set against a backdrop of natural beauty, making it place you’ll love to call home. The main level features an open-concept kitchen, dining, and living room that features floor-to-ceiling windows that perfectly frame the breathtaking hill country views. The kitchen is thoughtfully designed with ample counter space, a breakfast bar, generous storage options, and sleek SS appliances. Easily enjoy indoor-outdoor living by stepping from the living room onto your covered balcony. A modern steel cable staircase leads you to the 2nd level, where you will find both the primary and secondary rooms. Each room comes with ensuite bathrooms, providing privacy and convenience. The primary bedroom is a sanctuary, featuring floor-to-ceiling windows offering stunning views and a huge walk-in closet for all your storage needs. Both the living and primary rooms are equipped with motorized privacy shades, adding both comfort and functionality. Located on the scenic north shore of Lake Travis, WATERSTONE offers a true waterfront lifestyle. Enjoy lakefront amenities like an infinity pool, spa, waterfront patio with outdoor kitchen, and more. With miles of shoreline, indulge in boating, fishing, wakeboarding, and paddleboarding. The community features walking trails, day docks, jet ski slips, paddleboard storage, and serene sunset spots. Conveniently located near attractions like Point Venture Golf Club, Lago Vista Brewery, Lucky Rabbit and the Balcones Canyonland National Forest, it’s perfect for a full-time residence or a lock-and leave lifestyle. This is your perfect opportunity to live every day like you're on vacation.
Active
$374,900
1101 Ivean Pearson Rd Unit A203, Leander, TX 78645
2beds
1,422sqft
Condominium
Built in 2008
-- sqft lot
$-- Zestimate®
$264/sqft
$559/mo HOA
What's special
Covered balconyDay docksJet ski slipsGenerous storage optionsModern steel cable staircaseMotorized privacy shadesSleek ss appliances
- 24 days |
- 624 |
- 34 |
Zillow last checked:
Listing updated:
Listed by:
Jean Bruns (512) 649-6511,
Christies Intl Real Estate Lone Star (512) 270-8586
Source: Unlock MLS,MLS#: 1597285
Facts & features
Interior
Bedrooms & bathrooms
- Bedrooms: 2
- Bathrooms: 3
- Full bathrooms: 2
- 1/2 bathrooms: 1
Primary bedroom
- Description: Wall of floor-to-ceiling windows with hill country views; Ensuite bathroom
- Features: BICMK, Ceiling Fan(s), Full Bath, High Ceilings, Walk-In Closet(s)
- Level: Second
Bedroom
- Description: Secondary bedroom/guest room; Ensuite bathroom
- Features: Ceiling Fan(s), Full Bath, High Ceilings, Recessed Lighting
- Level: Second
Primary bathroom
- Description: Luxury ensuite bath; Built-in soaking tub & separate shower with designer tile surround
- Features: Granite Counters, Double Vanity, Full Bath, High Ceilings, Recessed Lighting, Separate Shower, Soaking Tub, Walk-in Shower
- Level: Second
Bathroom
- Description: Secondary ensuite bathroom
- Features: Full Bath, High Ceilings, Recessed Lighting, Walk-in Shower
- Level: Second
Bathroom
- Features: Bidet, Granite Counters, Half Bath, High Ceilings
- Level: Main
Dining room
- Description: Open concept living & dining
- Features: Dining Area, High Ceilings, Recessed Lighting
- Level: Main
Kitchen
- Description: SS appliances; Kitchen peninsula; Farmhouse sink; Custom cabinetry with built-in pantry storage; Tile backsplash; Pendant lighting
- Features: Breakfast Bar, Granite Counters, High Ceilings, Open to Family Room, Recessed Lighting
- Level: Main
Living room
- Description: Wall of floor-to-ceiling windows with hill country views
- Features: Ceiling Fan(s), High Ceilings, Recessed Lighting
- Level: Main
Heating
- Central, Electric
Cooling
- Ceiling Fan(s), Central Air, Electric
Appliances
- Included: Dishwasher, Disposal, Electric Range, ENERGY STAR Qualified Appliances, Exhaust Fan, Microwave, Electric Oven, Stainless Steel Appliance(s), Electric Water Heater
Features
- Breakfast Bar, Ceiling Fan(s), High Ceilings, Granite Counters, Electric Dryer Hookup, Interior Steps, Open Floorplan, Recessed Lighting, Storage, Walk-In Closet(s), Washer Hookup
- Flooring: Carpet, Tile
- Windows: None
Interior area
- Total interior livable area: 1,422 sqft
Property
Parking
- Total spaces: 1
- Parking features: Detached, Garage, Garage Door Opener, Guest, Open, Outside
- Garage spaces: 1
Accessibility
- Accessibility features: None
Features
- Levels: Two
- Stories: 2
- Patio & porch: Terrace
- Exterior features: Balcony, Lighting
- Pool features: None
- Spa features: None
- Fencing: None
- Has view: Yes
- View description: Hill Country, Trees/Woods, See Remarks
- Waterfront features: Waterfront
- Body of water: Lake Travis
Lot
- Size: 0.29 Acres
- Features: Landscaped, Public Maintained Road, Trees-Moderate, Views, Xeriscape
Details
- Additional structures: None
- Parcel number: 01527807760000
- Special conditions: Standard
Construction
Type & style
- Home type: Condo
- Property subtype: Condominium
- Attached to another structure: Yes
Materials
- Foundation: Slab
- Roof: Membrane
Condition
- Resale
- New construction: No
- Year built: 2008
Utilities & green energy
- Sewer: Public Sewer
- Water: Public
- Utilities for property: Cable Available, Electricity Available, Internet-Cable, Sewer Available, Water Available
Community & HOA
Community
- Features: Airport/Runway, BBQ Pit/Grill, Clubhouse, Cluster Mailbox, Common Grounds, Designated Car-2-Go Space(s), Fishing, Fitness Center, Golf, Kitchen Facilities, Lake, Lock and Leave, Park, Pool, Sidewalks, Sport Court(s)/Facility, Tennis Court(s), Underground Utilities
- Subdivision: Waterstone Condo
HOA
- Has HOA: Yes
- Services included: Common Area Maintenance
- HOA fee: $559 monthly
- HOA name: Waterston Owners Association
Location
- Region: Leander
Financial & listing details
- Price per square foot: $264/sqft
- Tax assessed value: $408,100
- Annual tax amount: $9,763
- Date on market: 7/23/2026
- Listing terms: Cash,Conventional
- Electric utility on property: Yes
Estimated market value
Not available
Estimated sales range
Not available
Not available
Price history
| Date | Event | Price |
|---|---|---|
| 7/23/2026 | Listed for sale | $374,900$264/sqft |
Source:  Unlock MLS #1597285 Report a problem Unlock MLS #1597285 Report a problem | ||
| 7/10/2026 | Listing removed | $374,900$264/sqft |
Source: Unlock MLS #2235789 Report a problem | ||
| 7/3/2026 | Price change | $374,900-3.6%$264/sqft |
Source: Unlock MLS #2235789 Report a problem | ||
| 5/21/2026 | Price change | $389,000-2.5%$274/sqft |
Source: Unlock MLS #2235789 Report a problem | ||
| 4/24/2026 | Listed for sale | $399,000$281/sqft |
Source: Unlock MLS #2235789 Report a problem | ||
| 4/17/2026 | Contingent | $399,000$281/sqft |
Source: Unlock MLS #2235789 Report a problem | ||
| 3/20/2026 | Price change | $399,000-3.9%$281/sqft |
Source: Unlock MLS #2235789 Report a problem | ||
| 3/13/2026 | Price change | $415,000-2.4%$292/sqft |
Source: Unlock MLS #2235789 Report a problem | ||
| 2/10/2026 | Listed for sale | $425,000+54.5%$299/sqft |
Source: Unlock MLS #2235789 Report a problem | ||
| 1/9/2024 | Listing removed | -- |
Source: Unlock MLS #7391632 Report a problem | ||
| 10/2/2023 | Price change | $1,995-13.1%$1/sqft |
Source: Unlock MLS #7391632 Report a problem | ||
| 9/29/2023 | Price change | $2,295-4.2%$2/sqft |
Source: Unlock MLS #7391632 Report a problem | ||
| 9/15/2023 | Listed for rent | $2,395+26.1%$2/sqft |
Source: Unlock MLS #7391632 Report a problem | ||
| 6/30/2020 | Listing removed | $275,000$193/sqft |
Source: Hendricks Real Estate #4089444 Report a problem | ||
| 5/28/2020 | Pending sale | $275,000$193/sqft |
Source: Hendricks Real Estate #4089444 Report a problem | ||
| 5/28/2020 | Listing removed | $1,900$1/sqft |
Source: Hendricks Real Estate #9911954 Report a problem | ||
| 5/26/2020 | Listed for sale | $275,000-1.8%$193/sqft |
Source: Hendricks Real Estate #4089444 Report a problem | ||
| 5/20/2020 | Listed for rent | $1,900+18.8%$1/sqft |
Source: Hendricks Real Estate #9911954 Report a problem | ||
| 4/25/2019 | Listing removed | $279,900$197/sqft |
Source: Hendricks Real Estate #1085860 Report a problem | ||
| 2/22/2019 | Listed for sale | $279,900+16.6%$197/sqft |
Source: Austin Board of REALTORS #1085860 Report a problem | ||
| 3/8/2018 | Listing removed | $1,600$1/sqft |
Source: Hendricks Real Estate Report a problem | ||
| 2/3/2018 | Price change | $1,600-5.6%$1/sqft |
Source: Hendricks Real Estate Report a problem | ||
| 11/25/2017 | Price change | $1,695-5.6%$1/sqft |
Source: Hendricks Real Estate Report a problem | ||
| 10/7/2017 | Listed for rent | $1,795$1/sqft |
Source: Hendricks Real Estate Report a problem | ||
| 11/20/2016 | Listing removed | $239,999$169/sqft |
Source: Central Metro Realty #5198049 Report a problem | ||
Public tax history
| Year | Property taxes | Tax assessment |
|---|---|---|
| 2025 | $6,068 +23.7% | $354,686 +20% |
| 2024 | $4,907 +48.4% | $295,572 -9.5% |
| 2023 | $3,306 -14.4% | $326,700 +10% |
| 2022 | $3,861 | $297,000 +10% |
| 2021 | -- | $270,000 +6.2% |
| 2020 | $4,799 -1.9% | $254,169 |
| 2019 | $4,892 +37% | $254,169 +48.1% |
| 2018 | $3,571 | $171,656 -18.2% |
| 2017 | $3,571 -17.4% | $209,814 -12.3% |
| 2016 | $4,324 | $239,153 +10% |
| 2015 | $4,324 | $217,412 +0.9% |
| 2014 | $4,324 | $215,514 +33.8% |
| 2013 | -- | $161,016 +25.7% |
| 2012 | -- | $128,083 +14.7% |
| 2011 | -- | $111,655 |
Find assessor info on the county website
Monthly payment
Est. payment
Payment breakdown
Explore the cost of this home by adjusting the details. Changes won't be saved.Climate risks
Neighborhood: 78645
Getting around
0 / 100
Car-DependentNearby schools
GreatSchools rating
- 5/10Lago Vista Elementary SchoolGrades: PK-3Distance: 4.3 mi
- 6/10Lago Vista Middle SchoolGrades: 6-8Distance: 6 mi
- 5/10Lago Vista High SchoolGrades: 9-12Distance: 3.3 mi
Schools provided by the listing agent
- Elementary: Lago Vista
- Middle: Lago Vista
- High: Lago Vista
- District: Lago Vista ISD
Source: Unlock MLS. This data may not be complete. We recommend contacting the local school district to confirm school assignments for this home.
- $550,8003 bd3 ba1.7k sqft1101 Ivean Pearson Rd #D204, Lago Vista, TX 78645Off Market

- $498,5003 bd3 ba1.7k sqft1101 Ivean Pearson Rd UNIT B204, Leander, TX 78645For Sale

- $--2 bd2 ba1.4k sqft1101 Ivean Pearson Rd UNIT F201, Leander, TX 78645Sold
- $599,0003 bd3 ba1.9k sqft1101 Ivean Pearson Rd #D202, Leander, TX 78645For Sale
- $406,9002 bd2 ba1.4k sqft1101 Ivean Pearson Rd UNIT C203, Leander, TX 78645Off Market
- $348,4002 bd2 ba1.4k sqft1101 Ivean Pearson Rd #F206, Lago Vista, TX 78645Off Market
- $441,1003 bd3 ba1.7k sqft1101 Ivean Pearson Rd #E204, Lago Vista, TX 78645Off Market
- $381,1002 bd2 ba1.4k sqft1101 Ivean Pearson Rd #C201, Leander, TX 78645Off Market
A local agent can set up tours, give advice and negotiate with sellers.
Similar homes
- $399,0002 bd3 ba1.5k sqft1101 Ivean Pearson Rd #E203, Lago Vista, TX 78645Active

 MLS ID #6108185, Emily Dieckmann, eXp Realty, LLC. Unlock MLS
 - $498,5003 bd3 ba1.7k sqft1101 Ivean Pearson Rd Unit B204, Leander, TX 78645ActiveMLS ID #1334239, Amanda Pettitt, Compass RE Texas, LLC. Unlock MLS
- $530,0003 bd3 ba1.9k sqft1101 Ivean Pearson Rd Unit A102, Leander, TX 78645Active
 MLS ID #7618266, Darcy Robinson, Compass RE Texas, LLC. Unlock MLS
 - $425,0003 bd3 ba2k sqft4000 Ranch Road 620 N #7, Austin, TX 78734Active
 MLS ID #3251842, Heather Tankersley, EXP REALTY. Unlock MLS
 - $449,0003 bd3 ba1.7k sqft411 Seawind, Austin, TX 78734ActiveMLS ID #4643297, Kevin McCarthy, All City Real Estate Ltd. Co. Unlock MLS
- $350,0003 bd4 ba1.8k sqft2050 Lohmans Spur Rd #501, Lakeway, TX 78734ActiveMLS ID #3715876, Dan Justus, Keller Williams Realty. Unlock MLS
- $329,0002 bd2 ba1k sqft2918 Ranch Road 620 N #G127, Austin, TX 78734ActiveMLS ID #8238044, Caroline Williams, Coldwell Banker Realty. Unlock MLS
- $349,0002 bd3 ba1.3k sqft2918 N 620 Ranch Rd #O282, Austin, TX 78734ActiveMLS ID #6677763, Amber Hart, Keller Williams - Lake Travis. Unlock MLS
- $369,9002 bd2 ba1.3k sqft12001 Vista Parke Dr Unit 202, Austin, TX 78726ActiveMLS ID #5304995, Laura Exum, Coldwell Banker Realty. Unlock MLS
- $337,5002 bd2 ba1.1k sqft2918 N 620 Ranch Rd #V267, Austin, TX 78734ActiveMLS ID #9500220, Amber Hart, Keller Williams - Lake Travis. Unlock MLS
- $320,0003 bd3 ba1.4k sqft524 Palmer Dr, Leander, TX 78645ActiveMLS ID #2161823, Micah Weldon, Real Broker, LLC. Unlock MLS
- $425,0004 bd4 ba2k sqft2918 Ranch Road 620 N APT 297, Austin, TX 78734ActiveMLS ID #5413971, Megan Saucerman, Friedman Real Estate, Inc.. Unlock MLS
- $450,0003 bd3 ba1.9k sqft15 Stoney Creek Cv, Lakeway, TX 78734ActiveMLS ID #8768346, Doug Land, Kuper Sotheby's Int'l Realty. Unlock MLS
- $405,0002 bd2 ba1.1k sqft1907 Albury Cv #C, Austin, TX 78758ActiveMLS ID #6652513, Christina Hales, Coldwell Banker Realty. Unlock MLS
- $425,0002 bd2 ba1k sqft2505 Thornton Rd #3212, Austin, TX 78704ActiveMLS ID #2050209, Alex Bartram, Austin Marketing + Development. Unlock MLS
- $375,0002 bd2 ba1.2k sqft4801 S Congress Ave APT N2, Austin, TX 78745ActiveMLS ID #3568736, Stacey Weathers, The Davis Company. Unlock MLS
- $374,9002 bd2 ba1k sqft1404 Norwalk Ln APT 204, Austin, TX 78703ActiveMLS ID #3248948, Jill Smith, RealTech Realty, LLC. Unlock MLS
- $379,9002 bd3 ba1.3k sqft10918 Ridgeway St, Leander, TX 78645ActiveMLS ID #1680721, Noel Green, Life Around Austin Realty, LLC. Unlock MLS
- $499,0003 bd2 ba1.3k sqft5921 Hi Line Rd #1303, Austin, TX 78734ActiveMLS ID #8337280, Charlotte Sanders, Kuper Sotheby's Int'l Realty. Unlock MLS
- $365,0002 bd2 ba1.2k sqft8200 Neely Dr APT 229, Austin, TX 78759ActiveMLS ID #7824915, Dylan Everett, Compass RE Texas, LLC. Unlock MLS
