Welcome to 1101 Jasper Court! Tucked away on a fantastic corner lot just off the main road, this brick-front Crofton beauty offers undeniable curb appeal with a classic covered front porch, and a rare side-entry garage. Step inside to find gorgeous Tigerwood hardwood floors throughout the main level and up the custom staircase. The thoughtfully designed layout features a formal living room—which even offers space for a home office—and a separate dining room for formal gatherings. Anchoring the main living space is the remodeled kitchen, complete with a generous peninsula with seating for breakfast, snacks or casual meals. It opens directly into the impressive two-story family room, where a cozy wood-burning stove sits against a modern shiplap feature wall. The natural light that shines in throughout the home is something you’ll quickly learn you can’t live without! From the main level, head outside to your private, fully fenced backyard. A large paver patio provides the perfect setup for grilling, entertaining, or simply relaxing, while the yard offers a great combination of direct sunlight and shaded areas. Upstairs, you’ll find four nicely sized bedrooms. The spacious primary suite stands out with a walk-in closet and a beautifully renovated private bathroom completed in 2024. Need more space? The fully finished basement delivers with two separate rec rooms and a full bathroom—giving you plenty of options for a home gym, playroom, guest space, or a second family room. Pride of ownership truly shines throughout the property. Much of the home has been freshly painted, and brand-new carpet and kitchen floors were just installed in 2026. Additional major updates include the roof (2018), water heater (2018), and HVAC (2014). To top it all off, there is no front foot fee! You simply can't beat this Crofton location—zoned for Crofton High School and just minutes from the shopping and dining at Waugh Chapel, with easy access to Route 3, Route 50, Ft. Meade, NSA, Annapolis, Baltimore, Washington, DC and so much more!
Under contract
$799,900
1101 Jasper Ct, Crofton, MD 21114
4beds
3,312sqft
Single Family Residence
Built in 1991
9,477 Square Feet Lot
$-- Zestimate®
$242/sqft
$47/mo HOA
What's special
- 19 days
- 295
- 11
Zillow last checked:
Listing updated:
Listed by:
Joshua Shapiro 410-929-5256,
Douglas Realty, LLC (410) 255-3690
Source: Bright MLS,MLS#: MDAA2157124
Facts & features
Interior
Bedrooms & bathrooms
- Bedrooms: 4
- Bathrooms: 4
- Full bathrooms: 3
- 1/2 bathrooms: 1
- Main level bathrooms: 1
Basement
- Area: 1186
Heating
- Forced Air, Natural Gas
Cooling
- Central Air, Electric
Appliances
- Included: Dishwasher, Disposal, Dryer, Exhaust Fan, Humidifier, Ice Maker, Oven/Range - Gas, Refrigerator, Washer, Microwave, Gas Water Heater
- Laundry: In Basement, Dryer In Unit, Washer In Unit
Features
- Dining Area, Open Floorplan, Kitchen - Table Space, Primary Bath(s), Attic, Bathroom - Stall Shower, Bathroom - Tub Shower, Breakfast Area, Ceiling Fan(s), Combination Kitchen/Living, Crown Molding, Family Room Off Kitchen, Formal/Separate Dining Room, Kitchen - Gourmet, Recessed Lighting, Upgraded Countertops, Walk-In Closet(s), 2 Story Ceilings, Cathedral Ceiling(s), Vaulted Ceiling(s)
- Flooring: Hardwood, Carpet, Vinyl, Wood
- Windows: Bay/Bow, Double Pane Windows, Screens
- Basement: Connecting Stairway,Full,Partial,Finished,Heated,Improved,Interior Entry,Exterior Entry
- Number of fireplaces: 1
- Fireplace features: Wood Burning, Wood Burning Stove
Interior area
- Total structure area: 3,498
- Total interior livable area: 3,312 sqft
- Finished area above ground: 2,312
- Finished area below ground: 1,000
Property
Parking
- Total spaces: 4
- Parking features: Garage Door Opener, Garage Faces Side, Asphalt, Attached, Driveway
- Attached garage spaces: 2
- Uncovered spaces: 2
Accessibility
- Accessibility features: None
Features
- Levels: Two
- Stories: 2
- Patio & porch: Patio, Porch
- Exterior features: Extensive Hardscape
- Pool features: None
- Fencing: Back Yard,Wood
Lot
- Size: 9,477 Square Feet
- Features: Cleared, Corner Lot, Cul-De-Sac, Landscaped
Details
- Additional structures: Above Grade, Below Grade
- Parcel number: 020219090065780
- Zoning: R5
- Special conditions: Standard
Construction
Type & style
- Home type: SingleFamily
- Architectural style: Colonial
- Property subtype: Single Family Residence
Materials
- Brick, Aluminum Siding
- Foundation: Concrete Perimeter
- Roof: Architectural Shingle
Condition
- Very Good
- New construction: No
- Year built: 1991
Details
- Builder model: GLOUCESTER
- Builder name: NV HOMES
Utilities & green energy
- Electric: 200+ Amp Service
- Sewer: Public Sewer
- Water: Public
Community & HOA
Community
- Subdivision: Crofton Chase
HOA
- Has HOA: Yes
- HOA fee: $141 quarterly
- HOA name: CROFTON CHASE
Location
- Region: Crofton
Financial & listing details
- Price per square foot: $242/sqft
- Tax assessed value: $605,500
- Annual tax amount: $6,759
- Date on market: 9/20/2026
- Listing agreement: Exclusive Right To Sell
- Listing terms: Cash,Conventional,FHA,VA Loan
- Inclusions: Garage Shelving
- Exclusions: Pool Table
- Ownership: Fee Simple
Estimated market value
Not available
Estimated sales range
Not available
$4,034/mo
Price history
| Date | Event | Price |
|---|---|---|
| 7/27/2001 | Sold | $311,375$94/sqft |
Source: Public Record Report a problem | ||
Public tax history
| Year | Property taxes | Tax assessment |
|---|---|---|
| 2025 | $5,293 -12.1% | $577,633 +5.1% |
| 2024 | $6,020 +5.6% | $549,767 +5.3% |
| 2023 | $5,699 +7.2% | $521,900 +2.5% |
| 2022 | $5,318 +2.6% | $508,933 +2.6% |
| 2021 | $5,183 +2.6% | $495,967 +2.7% |
| 2020 | $5,052 -0.1% | $483,000 |
| 2019 | $5,057 +3.3% | $483,000 |
| 2018 | $4,898 -5.2% | $483,000 -4.7% |
| 2017 | $5,164 | $506,600 +5.5% |
| 2016 | -- | $480,067 +5.9% |
| 2015 | -- | $453,533 +6.2% |
| 2014 | -- | $427,000 |
| 2013 | -- | $427,000 |
| 2012 | -- | $427,000 -17.7% |
| 2011 | -- | $518,670 |
| 2010 | -- | $518,670 |
| 2009 | -- | $518,670 -14.2% |
| 2008 | -- | $604,320 +18.1% |
| 2007 | -- | $511,892 +22% |
| 2006 | -- | $419,466 +28.3% |
| 2005 | -- | $327,040 +6.5% |
| 2004 | -- | $307,196 +6.9% |
| 2003 | -- | $287,353 +7.4% |
| 2002 | -- | $267,510 +5.9% |
| 2001 | -- | $252,590 |
Find assessor info on the county website
Monthly payment
Est. payment
Payment breakdown
Explore the cost of this home by adjusting the details. Changes won't be saved.Climate risks
Neighborhood: 21114
Nearby schools
Schools provided by the listing agent
- Elementary: Crofton
- Middle: Crofton
- High: Crofton
- District: Anne Arundel County Public Schools
Source: Bright MLS. This data may not be complete. We recommend contacting the local school district to confirm school assignments for this home.
Similar homes
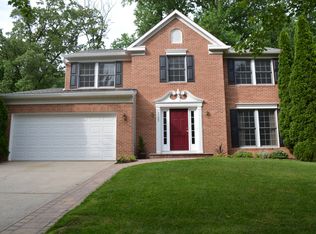
- $785,0005 bd3 ba3k sqft2110 Hallmark Dr, Gambrills, MD 21054For Sale

 MLS ID #MDAA2156140, Kevin Brown, Samson Properties. Bright MLS
 - $825,0004 bd4 ba4k sqft2400 Summershade Ct, Odenton, MD 21113For Sale
 MLS ID #MDAA2154214, Jonelle Thompson, Level Up Realty. Bright MLS
 - $930,0005 bd4 ba2.9k sqft2407 Lawndale Ct, Gambrills, MD 21054For Sale
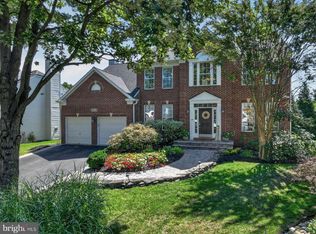 MLS ID #MDAA2155540, Cheryl Byrd, Compass. Bright MLS
 - $800,0004 bd4 ba3k sqft63 Church Rd, Arnold, MD 21012For Sale
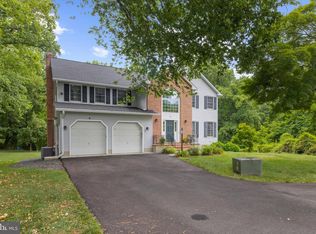 MLS ID #MDAA2149358, George McDowell, Keller Williams Select Realtors of Annapolis. Bright MLS
 - $799,9995 bd4 ba2.6k sqft1405 James Way, Edgewater, MD 21037For SaleMLS ID #MDAA2155948, Alex Estill, Long & Foster Real Estate, Inc.. Bright MLS
- $699,0004 bd4 ba3.1k sqft8111 Sagamore Way, Pasadena, MD 21122For SaleMLS ID #MDAA2158636, Melissa Cheetham, LPT Realty, LLC. Bright MLS
- $725,0004 bd3 ba2.5k sqft1714 Baldwin Dr, Millersville, MD 21108For SaleMLS ID #MDAA2153650, Gene Summers, Real Broker, LLC. Bright MLS
- $740,0004 bd4 ba2.2k sqft735 Evergreen Rd, Severn, MD 21144For SaleMLS ID #MDAA2156734, Marianne Gregory, Redfin Corp. Bright MLS
- $760,0004 bd4 ba2.7k sqft12135 Little Patuxent Pkwy, Columbia, MD 21044For SaleMLS ID #MDHW2075042, Gregory Osborn, Long & Foster Real Estate, Inc.. Bright MLS
- $769,9004 bd3 ba3.1k sqft402 Fair Hill Ct, Annapolis, MD 21403For SaleMLS ID #MDAA2155666, Jack Papaleonti, Academy Realty Inc.. Bright MLS
- $825,0004 bd4 ba4.7k sqft5208 Janesdale Ct, Glenn Dale, MD 20769For SaleMLS ID #MDPG2215480, willy guerra, Douglas Realty, LLC. Bright MLS
- $795,0004 bd4 ba4.3k sqft12550 Perrywood Ln, Dunkirk, MD 20754For SaleMLS ID #MDCA2029684, Laura Peruzzi, RE/MAX One. Bright MLS
- $799,0004 bd3 ba2.6k sqft978 Galesville Rd, Galesville, MD 20765For SaleMLS ID #MDAA2155834, Lynn Peaper, Hubble Bisbee Christie's International Real Estate. Bright MLS
- $795,0006 bd4 ba3.2k sqft582 Richard Way, Severna Park, MD 21146For SaleMLS ID #MDAA2152648, Jason Gregg, CENTURY 21 New Millennium. Bright MLS
- $738,8004 bd4 ba3k sqft440 Bobwhite Trl, Crownsville, MD 21032For SaleMLS ID #MDAA2148238, Gina White, Coldwell Banker Realty. Bright MLS
- $749,9005 bd4 ba3k sqft3522 Forest Haven Dr, Laurel, MD 20724For SaleMLS ID #MDAA2158286, Burhan Khan, H2YL PROPERTIES LLC. Bright MLS
- $799,9004 bd4 ba2.5k sqft2691 Claibourne Rd, Annapolis, MD 21403For SaleMLS ID #MDAA2156774, Danielle Franz, EXP Realty, LLC. Bright MLS
- $735,0004 bd3 ba2.6k sqft9460 Single Bird Ln, Columbia, MD 21046For SaleMLS ID #MDHW2074428, Scott Smolen, RE/MAX Leading Edge. Bright MLS
- $949,9005 bd5 ba3.4k sqft13901 Mount Oak Ct, Bowie, MD 20721For SaleMLS ID #MDPG2217248, Andy MacPherson, W F Chesley Real Estate, LLC.. Bright MLS
- $795,0004 bd4 ba3.1k sqft13812 Mills Ave, Silver Spring, MD 20904For SaleMLS ID #MDMC2254712, Dave Savercool, Long & Foster Real Estate, Inc.. Bright MLS
