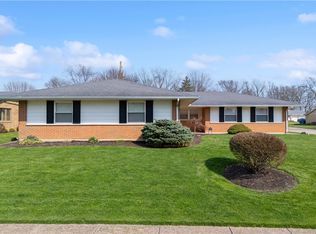
Welcome Home to this beautifully maintained Brick Ranch nestled on an oversized lot in one of the area’s most sought-after neighborhoods, McDermott Village. Offering approx 2,100sf of thoughtfully designed living space, this home blends classic charm with modern upgrades, creating the perfect space for comfortable living and stylish entertaining. Step inside to find a fully remodeled kitchen that’s truly the Heart of the Home—featuring sleek countertops, high-end appliances, new cabinetry, tons of light w/ plenty of space for cooking and gathering. The open layout flows seamlessly into the spacious Florida room, ideal for relaxing or hosting guests year-round. Its a relaxing space to enjoy morning coffee or evening winddown! The home boasts 3 generously sized bedrooms, including a remodeled primary suite with a newly tiled walk-in shower. With a total of 2.5 bathrooms, there’s plenty of convenience for family and visitors alike. A large laundry room offers extra utility space, while the attached garage features ample storage and a commercial-grade epoxy floor finish, perfect for projects, hobbies, or keeping things tidy. Plus, an EV charging supply line is already in place. Enjoy the privacy of a fully fenced backyard—ideal for pets, play, or gardening. Addtl upgrades include new energy-efficient windows, custom window blinds, new modern lighting, new LVP flooring, new electric panel and many more updates throughout, ensuring peace of mind and move-in readiness. This rare opportunity offers timeless brick construction, modern amenities, and a location that checks all the boxes. Don’t miss your chance to make this impressive ranch your new home!
Sold for $326,000
$326,000
1101 Jefferson Dr, Wilmington, OH 45177
3beds
1,896sqft
Single Family Residence
Built in 1966
0.38 Acres Lot
$337,800 Zestimate®
$172/sqft
$2,438 Estimated rent
Home value
$337,800
Estimated sales range
Not available
$2,438/mo
Zestimate® history
Owner options
List your home for rent
$2,438/mo
Rent Zestimate®
Find your next renter with Zillow Rental Manager. Plus, with online applications, you can quickly screen prospective tenants – for free.
$2,438/mo
Rent Zestimate®
Refinance and save
$2,034/mo
Est. payment
Refinancing to a lower rate could help reduce your monthly payments and save thousands over the life of the loan.
$2,034/mo
Est. payment
Explore your selling options
Work with a Zillow partner agent
Leverage their expertise and Zillow's premium Showcase listings to get your home seen by more buyers.
Get startedList with your own agent
Get your home in front of millions of buyers by listing it on Zillow.
Learn how to do itSell it yourself
Take full control of how buyers see your home on Zillow by listing For Sale by Owner (FSBO).
List your homeWhat's special
Timeless brick constructionSleek countertopsCommercial-grade epoxy floor finishSpacious florida roomRemodeled primary suiteCustom window blindsHigh-end appliances
Zillow last checked:
Listing updated:
Listed by:
Jamie Rudy (937)382-4427,
Coldwell Banker Heritage
Bought with:
Kent N Summers, 0000347856
Summers Realty
Source: DABR MLS,MLS#: 942279 Originating MLS: Dayton Area Board of REALTORS
Originating MLS: Dayton Area Board of REALTORSFacts & features
Interior
Bedrooms & bathrooms
- Bedrooms: 3
- Bathrooms: 3
- Full bathrooms: 2
- 1/2 bathrooms: 1
- Main level bathrooms: 3
Primary bedroom
- Level: Main
- Dimensions: 13 x 15
Bedroom
- Level: Main
- Dimensions: 14 x 15
Bedroom
- Level: Main
- Dimensions: 15 x 13
Dining room
- Level: Main
- Dimensions: 16 x 8
Florida room
- Level: Main
- Dimensions: 17 x 11
Kitchen
- Features: Eat-in Kitchen
- Level: Main
- Dimensions: 12 x 18
Laundry
- Level: Main
- Dimensions: 17 x 8
Living room
- Level: Main
- Dimensions: 15 x 20
Heating
- Forced Air, Natural Gas
Cooling
- Central Air
Appliances
- Included: Dishwasher, Disposal, Microwave, Range, Refrigerator, Electric Water Heater
Features
- Ceiling Fan(s), High Speed Internet, Laminate Counters, Remodeled
- Windows: Insulated Windows, Vinyl, Wood Frames
- Basement: Crawl Space
Interior area
- Total structure area: 1,896
- Total interior livable area: 1,896 sqft
Property
Parking
- Total spaces: 2
- Parking features: Attached, Garage, Two Car Garage, Garage Door Opener, Storage
- Attached garage spaces: 2
Features
- Levels: One
- Stories: 1
- Patio & porch: Patio
- Exterior features: Fence, Patio, Storage
Lot
- Size: 0.38 Acres
- Dimensions: 170 x 98
Details
- Additional structures: Shed(s)
- Parcel number: 290151803000100
- Zoning: Residential
- Zoning description: Residential
Construction
Type & style
- Home type: SingleFamily
- Architectural style: Ranch
- Property subtype: Single Family Residence
Materials
- Brick
Condition
- Year built: 1966
Utilities & green energy
- Water: Public
- Utilities for property: Natural Gas Available, Sewer Available, Water Available
Community & HOA
Community
- Security: Smoke Detector(s)
- Subdivision: Herbert Borton Sd
HOA
- Has HOA: No
Location
- Region: Wilmington
Financial & listing details
- Price per square foot: $172/sqft
- Tax assessed value: $251,900
- Annual tax amount: $2,484
- Date on market: 8/27/2025
- Date available: 08/27/2025
- Listing terms: Conventional,FHA,USDA Loan,VA Loan
Price history
| Date | Event | Price |
|---|---|---|
| 10/23/2025 | Sold | $326,000+0.3%$172/sqft |
Source:  DABR MLS #942279 Report a problem DABR MLS #942279 Report a problem | ||
| 9/29/2025 | Pending sale | $325,000$171/sqft |
Source: DABR MLS #942279 Report a problem | ||
| 9/24/2025 | Listed for sale | $325,000$171/sqft |
Source:  Cincy MLS #1853257 Report a problem Cincy MLS #1853257 Report a problem | ||
| 9/9/2025 | Pending sale | $325,000$171/sqft |
Source: Cincy MLS #1853257 Report a problem | ||
| 8/27/2025 | Listed for sale | $325,000+75.7%$171/sqft |
Source: DABR MLS #942279 Report a problem | ||
| 9/15/2020 | Sold | $185,000$98/sqft |
Source: Cincy MLS #1673303 Report a problem | ||
Public tax history
| Year | Property taxes | Tax assessment |
|---|---|---|
| 2025 | $2,484 -5.9% | $88,170 |
| 2024 | $2,638 +5.5% | $88,170 |
| 2023 | $2,501 +66.5% | $88,170 +70.4% |
| 2022 | $1,502 -1.1% | $51,740 |
| 2021 | $1,518 +6.4% | $51,740 |
| 2020 | $1,427 +5.7% | $51,740 +16.1% |
| 2019 | $1,350 +105.9% | $44,560 |
| 2018 | $656 | $44,560 |
| 2017 | $656 -48.9% | $44,560 +1.1% |
| 2016 | $1,282 | $44,070 |
| 2015 | $1,282 +1.6% | $44,070 +2.3% |
| 2013 | $1,262 -4.4% | $43,090 |
| 2012 | $1,319 -10.7% | $43,090 -4.4% |
| 2011 | $1,477 -4.4% | $45,050 -9.2% |
| 2010 | $1,545 -0.2% | $49,600 +0% |
| 2009 | $1,548 | $49,595 |
| 2008 | $1,548 -10.8% | $49,595 +2.5% |
| 2007 | $1,736 -1.4% | $48,405 |
| 2006 | $1,761 +8% | $48,405 +16.4% |
| 2004 | $1,630 -0.1% | $41,580 |
| 2003 | $1,631 -0.1% | $41,580 |
| 2002 | $1,633 +1.8% | $41,580 +4.9% |
| 2001 | $1,603 | $39,620 |
Find assessor info on the county website
Neighborhood: 45177
Nearby homes
- $291,9003 bd2 ba1.7k sqft1010 Peggy Ln, Wilmington, OH 45177Off Market
- $188,8003 bd1 ba1.1k sqft387 Kenyon Dr, Wilmington, OH 45177Off Market
- $260,0003 bd2 ba1.6k sqft408 Mayfair Dr, Wilmington, OH 45177Sold
- $230,7003 bd2 ba1k sqft394 Kenyon Dr, Wilmington, OH 45177Off Market
- $273,2003 bd2 ba1.6k sqft982 Peggy Ln, Wilmington, OH 45177Off Market
- $8,200-- bd-- ba-- sqft394 Kenyon Dr, Wilmington, OH 45177Off Market
- $297,3003 bd1 ba2k sqft426 Mayfair Dr, Wilmington, OH 45177Off Market
- $223,7003 bd1 ba1.3k sqft1040 Jefferson Dr, Wilmington, OH 45177Off Market
Nearby schools
GreatSchools rating
- 5/10Denver Place Elementary SchoolGrades: 1-5Distance: 1.3 mi
- 5/10Rodger O. Borror Middle SchoolGrades: 6-8Distance: 0.3 mi
- 4/10Wilmington High SchoolGrades: 6-7,9-12Distance: 0.4 mi
Schools provided by the listing agent
- District: Wilmington
Source: DABR MLS. This data may not be complete. We recommend contacting the local school district to confirm school assignments for this home.


Get pre-qualified for a loan
At Zillow Home Loans, we can pre-qualify you in as little as 5 minutes with no impact to your credit score.An equal housing lender. NMLS #10287.
- Ohio
- Clinton County
- Wilmington
- 45177
- 1101 Jefferson Dr
Nearby cities
Nearby zip codes
Other Wilmington Topics
