Nestled along one of the most iconic brick-lined streets in the coveted Jungle Prada neighborhood, this extraordinary Mediterranean-inspired residence blends timeless architectural character with an impressive collection of modern upgrades. Just two blocks from the sparkling waters of Boca Ciega Bay and only minutes from the Gulf beaches, this one-of-a-kind property offers the perfect balance of historic charm, luxury living, and the laid-back coastal lifestyle that defines St. Petersburg. Originally designed by renowned architect David Tudeen as his personal residence and thoughtfully reimagined over the years, the home showcases striking architectural details throughout—from soaring ceilings, dramatic archways, and pecky cypress beams to elegant French doors, rich wood flooring, and beautifully curated living spaces. The spacious floorplan offers 3 bedrooms, 3.5 bathrooms, a newly added fully permitted office, and an oversized 2-car garage with mudroom connection, creating both versatility and functionality for today’s lifestyle. At the heart of the home, the expansive chef’s kitchen has been enhanced with stunning quartz surfaces, upgraded fixtures and hardware, and premium GE Monogram appliances including a gas range, refrigerator, dishwasher, and microwave—perfectly complementing the warm yet sophisticated atmosphere ideal for entertaining. The adjoining living and family spaces flow seamlessly to the outdoor living areas, where an entirely transformed backyard oasis awaits. Completed in 2024, the brand-new pool by Oasis Pools (integrated with both heating and cooling systems) creates a true private retreat surrounded by lush landscaping, new fencing, fresh pavers, and turf enhancements that elevate both beauty and privacy. Whether hosting guests under the stars or enjoying a peaceful afternoon poolside, the outdoor setting feels like a luxury resort tucked within one of St. Pete’s most unique neighborhoods. The upstairs primary suite serves as a luxurious sanctuary complete with fireplace, Juliet balcony, wet bar, wardrobe room, and spa-like bath, while both guest bedrooms feature walk-in closets, generous proportions, en-suite access, and exceptional storage rarely found in homes of this architectural era. Modern conveniences continue throughout the home with smart-home wiring, a whole-house generator, new HVAC system, newly installed tile and flat roofs, and extensive recent capital improvements that provide both peace of mind and long-term value. Beyond the property itself, Jungle Terrace is beloved for its rich history, winding brick streets, lush tropical canopy, and famously charming resident peacocks that wander the neighborhood. Outdoor enthusiasts will appreciate the proximity to waterfront parks, boating access, and multiple nearby high-and-dry boat storage facilities, while downtown St. Petersburg, waterfront dining, marinas, and world-class beaches remain just moments away. This is a rare opportunity to own a truly distinctive residence in one of St. Pete’s most enchanting hidden-gem neighborhoods.
Sold for $1,450,000
$1,450,000
1101 JUNGLE AVENUE N, ST PETERSBURG, FL 33710
3beds
3,240sqft
Single Family Residence
Built in 1965
8,999 Square Feet Lot
$1,448,800 Zestimate®
$448/sqft
$7,987 Estimated rent
Home value
$1,448,800
$1.33M - $1.58M
$7,987/mo
Zestimate® history
Owner options
List your home for rent
$7,987/mo
Rent Zestimate®
Find your next renter with Zillow Rental Manager. Plus, with online applications, you can quickly screen prospective tenants – for free.
$7,987/mo
Rent Zestimate®
Refinance and save
$9,937/mo
Est. payment
Refinancing to a lower rate could help reduce your monthly payments and save thousands over the life of the loan.
$9,937/mo
Est. payment
Explore your selling options
Work with a Zillow partner agent
Leverage their expertise and Zillow's premium Showcase listings to get your home seen by more buyers.
Get startedList with your own agent
Get your home in front of millions of buyers by listing it on Zillow.
Learn how to do itSell it yourself
Take full control of how buyers see your home on Zillow by listing For Sale by Owner (FSBO).
List your homeWhat's special
Juliet balconyMediterranean-inspired residenceStunning quartz surfacesGas rangeNew hvac systemSpacious floorplanSpa-like bath
Zillow last checked:
Listing updated:
Listed by:
Jennifer Thayer 727-729-2699,
KELLER WILLIAMS ST PETE REALTY 727-894-1600,
Dawn Bournand, LLC 727-316-0962,
KELLER WILLIAMS ST PETE REALTY
Bought with:
Jacki Fabrizio, 3274311
SMITH & ASSOCIATES REAL ESTATE
Source: Stellar MLS,MLS#: TB8506588 Originating MLS: Suncoast Tampa
Originating MLS: Suncoast Tampa
Facts & features
Interior
Bedrooms & bathrooms
- Bedrooms: 3
- Bathrooms: 4
- Full bathrooms: 3
- 1/2 bathrooms: 1
Rooms
- Room types: Den/Library/Office
Primary bedroom
- Features: Walk-In Closet(s)
- Level: Second
- Area: 252 Square Feet
- Dimensions: 18x14
Dining room
- Level: First
- Area: 168 Square Feet
- Dimensions: 14x12
Family room
- Features: Exhaust Fan
- Level: First
- Area: 400 Square Feet
- Dimensions: 20x20
Kitchen
- Level: First
- Area: 300 Square Feet
- Dimensions: 20x15
Living room
- Level: First
- Area: 247 Square Feet
- Dimensions: 19x13
Heating
- Central, Electric, Natural Gas
Cooling
- Central Air
Appliances
- Included: Dishwasher, Dryer, Range, Refrigerator, Washer
- Laundry: Laundry Room
Features
- Ceiling Fan(s), Eating Space In Kitchen, High Ceilings, Kitchen/Family Room Combo, Open Floorplan, PrimaryBedroom Upstairs, Solid Wood Cabinets, Split Bedroom, Stone Counters, Walk-In Closet(s)
- Flooring: Other, Hardwood
- Doors: French Doors, Outdoor Kitchen
- Windows: Skylight(s), Window Treatments
- Has fireplace: Yes
- Fireplace features: Gas
Interior area
- Total structure area: 3,904
- Total interior livable area: 3,240 sqft
Property
Parking
- Total spaces: 2
- Parking features: Garage - Attached
- Attached garage spaces: 2
Features
- Levels: Two
- Stories: 2
- Exterior features: Balcony, Irrigation System, Lighting, Outdoor Kitchen
- Has private pool: Yes
- Pool features: Heated, In Ground
- Fencing: Fenced
Lot
- Size: 8,999 Square Feet
- Features: Historic District, City Lot
- Residential vegetation: Mature Landscaping
Details
- Parcel number: 133115317880110030
- Special conditions: None
Construction
Type & style
- Home type: SingleFamily
- Architectural style: Mediterranean
- Property subtype: Single Family Residence
Materials
- Block
- Foundation: Slab
- Roof: Tile
Condition
- New construction: No
- Year built: 1965
Utilities & green energy
- Sewer: Public Sewer
- Water: Public
- Utilities for property: Electricity Connected, Natural Gas Connected, Sewer Connected, Street Lights, Water Connected
Community & HOA
Community
- Pet fee: $0 monthly
- Subdivision: GOLF COURSE & JUNGLE SUB REV MAP
HOA
- Has HOA: No
Location
- Region: Saint Petersburg
Financial & listing details
- Price per square foot: $448/sqft
- Tax assessed value: $1,015,408
- Annual tax amount: $19,364
- Date on market: 5/18/2026
- Cumulative days on market: 2 days
- Listing terms: Cash,Conventional
- Ownership: Fee Simple
- Total actual rent: 0
- Electric utility on property: Yes
- Road surface type: Brick
Price history
| Date | Event | Price |
|---|---|---|
| 6/15/2026 | Sold | $1,450,000+1.8%$448/sqft |
Source:  Stellar MLS #TB8506588 Report a problem Stellar MLS #TB8506588 Report a problem | ||
| 5/21/2026 | Pending sale | $1,425,000$440/sqft |
Source: Stellar MLS #TB8506588 Report a problem | ||
| 5/18/2026 | Listed for sale | $1,425,000+18.8%$440/sqft |
Source: Stellar MLS #TB8506588 Report a problem | ||
| 12/30/2022 | Sold | $1,200,000-12.7%$370/sqft |
Source: Public Record Report a problem | ||
| 11/23/2022 | Pending sale | $1,375,000$424/sqft |
Source: Stellar MLS #U8175212 Report a problem | ||
| 10/18/2022 | Listed for sale | $1,375,000$424/sqft |
Source: Stellar MLS #U8175212 Report a problem | ||
| 9/10/2022 | Pending sale | $1,375,000$424/sqft |
Source: Stellar MLS #U8175212 Report a problem | ||
| 9/1/2022 | Listed for sale | $1,375,000+177.8%$424/sqft |
Source: Stellar MLS #U8175212 Report a problem | ||
| 11/13/2014 | Sold | $495,000-6.4%$153/sqft |
Source: Stellar MLS #U7700526 Report a problem | ||
| 6/28/2014 | Listed for sale | $529,000$163/sqft |
Source: Smith & Associates Real Estate, Inc. #U7700526 Report a problem | ||
Public tax history
| Year | Property taxes | Tax assessment |
|---|---|---|
| 2025 | $19,364 +9.6% | $1,014,706 +7.1% |
| 2024 | $17,666 +1.4% | $947,752 +3% |
| 2023 | $17,428 +295.7% | $920,148 +250.6% |
| 2022 | $4,405 -1.3% | $262,454 +3% |
| 2021 | $4,464 0% | $254,810 +1.4% |
| 2020 | $4,466 +1.9% | $251,292 +2.3% |
| 2019 | $4,382 | $245,642 +1.9% |
| 2018 | $4,382 +1.5% | $241,062 +2.1% |
| 2017 | $4,317 +15.7% | $236,104 +13% |
| 2016 | $3,730 +10% | $208,900 +9.8% |
| 2015 | $3,391 +4.3% | $190,288 +3.6% |
| 2014 | $3,252 +0.8% | $183,616 +1.5% |
| 2013 | $3,227 +2.1% | $180,902 +1.7% |
| 2012 | $3,161 | $177,878 +3% |
| 2011 | -- | $172,697 +1.5% |
| 2010 | -- | $170,145 +2.7% |
| 2009 | -- | $165,672 +0.1% |
| 2008 | $2,690 | $165,506 +3% |
| 2007 | -- | $160,685 -49.8% |
| 2005 | -- | $320,400 +24.7% |
| 2004 | $2,985 +1.8% | $257,000 +7.6% |
| 2003 | $2,933 +3.6% | $238,900 +14.8% |
| 2002 | $2,832 | $208,100 +11.7% |
| 2001 | $2,832 +3.4% | $186,300 +10.5% |
| 2000 | $2,738 | $168,600 |
Find assessor info on the county website
Neighborhood: Jungle Prada
Nearby homes
- $1,057,6004 bd4 ba3.5k sqft1111 Jungle Ave N, Saint Petersburg, FL 33710Off Market
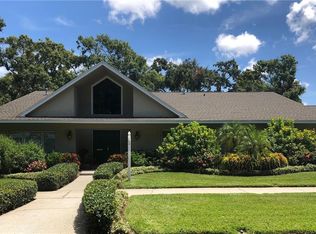
- $721,300-- bd5 ba374 sqft1019 Jungle Ave N, Saint Petersburg, FL 33710Off Market
- $632,8003 bd2 ba2.2k sqft1116 Country Club Rd N, Saint Petersburg, FL 33710Off Market
- $455,0003 bd3 ba1.9k sqft1110 Country Club Rd N, Saint Petersburg, FL 33710Off Market
- $1,166,1005 bd5 ba4.2k sqft1126 Country Club Rd N, Saint Petersburg, FL 33710Off Market
- $732,100-- bd4 ba2.4k sqft1131 Jungle Ave N, Saint Petersburg, FL 33710Off Market
- $915,0005 bd3 ba4.6k sqft1102 Jungle Ave N, Saint Petersburg, FL 33710Off Market
- $846,2004 bd4 ba3.3k sqft1010 Jungle Ave N, Saint Petersburg, FL 33710Off Market
Nearby schools
GreatSchools rating
- 6/10Azalea Elementary SchoolGrades: PK-5Distance: 0.5 mi
- 3/10Azalea Middle SchoolGrades: 6-8Distance: 0.7 mi
- 4/10Boca Ciega High SchoolGrades: 9-12Distance: 2.7 mi
Schools provided by the listing agent
- Elementary: Azalea Elementary-PN
- Middle: Azalea Middle-PN
- High: Boca Ciega High-PN
Source: Stellar MLS. This data may not be complete. We recommend contacting the local school district to confirm school assignments for this home.
Get a cash offer in 3 minutes
Find out how much your home could sell for in as little as 3 minutes with a no-obligation cash offer.
Estimated market value
$1,448,800
Get a cash offer in 3 minutes
Find out how much your home could sell for in as little as 3 minutes with a no-obligation cash offer.
Estimated market value
$1,448,800
- Florida
- Pinellas County
- Saint Petersburg
- 33710
- Jungle Prada
- 1101 JUNGLE AVENUE N
Nearby cities
Nearby neighborhoods
Nearby zip codes
Other Saint Petersburg Topics
- Apartments for Rent in 33710
- Houses for Sale in 33710
- Houses for Rent in 33710
- 33710 Real Estate
- Saint Petersburg Condos
- Houses for Sale in Saint Petersburg
- Newest Listings in Saint Petersburg
- Saint Petersburg Home Values
- Saint Petersburg Real Estate Agents
- Saint Petersburg Refinance
- Saint Petersburg Mortgage Rates
