Skip main navigation
Active
  • Price cut: $10K (7/13)
    $249,000

    1101 Juniper St NE APT 1416, Atlanta, GA 30309

    1beds
    764sqft
    : 
    Loading
    Get pre-qualified
    Condominium, Residential
    Built in 1999
    -- sqft lot
    $245,700 Zestimate®
    $326/sqft
    $419/mo HOA

    What's special

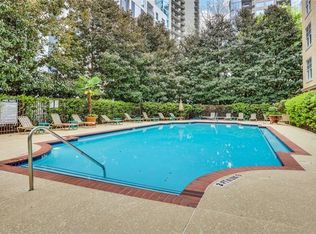
    Outdoor poolHeated indoor lap poolSweeping northern skyline viewsPrivate balconyRooftop terraceDedicated on-site dog parkTwo climate-controlled storage units
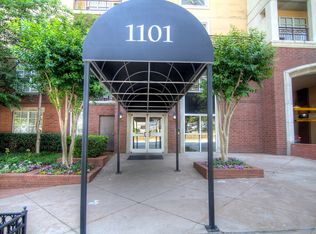
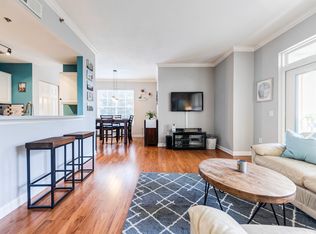
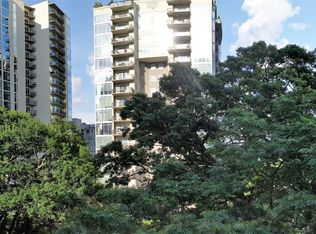
    Experience the best of Midtown Atlanta living from one of the most sought-after addresses in the neighborhood. Perched on the 14th floor of the prestigious Park Central, this stunning condo offers sweeping northern skyline views from your private balcony — a daily reminder that you're right in the heart of it all. Step outside and find yourself just moments from Piedmont Park, the Atlanta BeltLine, Colony Square, the High Museum of Art, and the Woodruff Arts Center, with an endless array of acclaimed restaurants and entertainment at your doorstep. This is the kind of walkability most people only dream about. Inside Park Central, the amenities rival those of a five-star resort: 24-hour concierge service, controlled access entry, a stylish clubroom with full kitchen, rooftop terrace, outdoor pool, heated indoor lap pool, state-of-the-art fitness center, yoga room, and spa-style dressing rooms with showers and saunas. Even your four-legged companion is welcome, with a dedicated on-site dog park. This unit is also practical featuring recently updated HVAC, two climate-controlled storage units, and a coveted covered parking space conveniently located near the elevator. Exceptional value for Midtown — and an opportunity not to be missed. Check the closed sales and you will see what a value this is! Contact us today to schedule your private showing.
    25 days
    |
    145
    |
    7
    |

    Zillow last checked:

    Listing updated:

    Listed by:

    Lee Thornton,

    The Real Estate Company info@therealestatecompany.biz

    Source: FMLS GA,MLS#: 7792077MLS Logo

    Loading...

      Facts & features

      Interior

      Bedrooms & bathrooms
      • Bedrooms: 1
      • Bathrooms: 1
      • Full bathrooms: 1
      • Main level bathrooms: 1
      • Main level bedrooms: 1
      Rooms
      • Room types: Other
      Primary bedroom
      • Features: Master on Main
      • Level: Master on Main
      Bedroom
      • Features: Master on Main
      Primary bathroom
      • Features: Soaking Tub, Tub/Shower Combo
      Dining room
      • Features: Open Concept
      Kitchen
      • Features: Breakfast Bar, Cabinets White, View to Family Room
      Heating
      • Central, Electric
      Cooling
      • Central Air
      Appliances
      • Included: Dishwasher, Dryer, Electric Range, Refrigerator, Washer
      • Laundry: Laundry Closet
      Features
      • High Ceilings 9 ft Main, High Speed Internet
      • Flooring: Tile, Wood
      • Basement: None
      • Has fireplace: No
      • Fireplace features: None
      Interior area
      • Total structure area: 764
      • Total interior livable area: 764 sqft
      Video & virtual tour

      Property

      Parking
      • Total spaces: 1
      • Parking features: Assigned, Garage
      • Garage spaces: 1
      Accessibility
      • Accessibility features: None
      Features
      • Levels: One
      • Stories: 1
      • Patio & porch: Covered
      • Exterior features: Balcony, Gas Grill, Storage, No Dock
      • Pool features: Heated, In Ground, Indoor
      • Spa features: Community
      • Fencing: None
      • Has view: Yes
      • View description: City
      • Waterfront features: None
      • Body of water: None
      Lot
      • Size: 762 Square Feet
      • Features: Other
      Details
      • Additional structures: None
      • Parcel number: 17 010600068343
      • Other equipment: None
      • Horse amenities: None

      Construction

      Type & style
      • Home type: Condo
      • Architectural style: Traditional
      • Property subtype: Condominium, Residential
      • Attached to another structure: Yes
      Materials
      • Brick, Concrete, Stucco
      • Foundation: Brick/Mortar, Slab
      • Roof: Composition
      Condition
      • Resale
      • New construction: No
      • Year built: 1999

      Utilities & green energy

      • Electric: 110 Volts
      • Sewer: Public Sewer
      • Water: Public
      • Utilities for property: Cable Available, Electricity Available, Sewer Available, Underground Utilities, Water Available
      Green energy
      • Energy efficient items: None
      • Energy generation: None

      Community & HOA

      Community
      • Features: Concierge, Dog Park, Fitness Center, Gated, Homeowners Assoc, Meeting Room, Near Beltline, Near Public Transport, Park, Pool, Sauna, Storage
      • Security: Fire Alarm, Fire Sprinkler System
      • Subdivision: Park Central
      HOA
      • Has HOA: Yes
      • Services included: Maintenance Grounds, Maintenance Structure, Reserve Fund, Swim
      • HOA fee: $419 monthly
      Location
      • Region: Atlanta

      Financial & listing details

      • Price per square foot: $326/sqft
      • Tax assessed value: $293,200
      • Annual tax amount: $5,114
      • Date on market: 6/22/2026
      • Cumulative days on market: 25 days
      • Ownership: Condominium
      • Electric utility on property: Yes
      • Road surface type: Asphalt

        Estimated market value

        $245,700

        $233,000 - $258,000

        $1,905/mo

        Price history

        DateEventPrice
        7/13/2026Price change$249,000-3.9%$326/sqft
        Source: FMLS GA #7792077 Report a problem
        6/22/2026Listed for sale$259,000+80.7%$339/sqft
        Source: FMLS GA #7792077 Report a problem
        7/10/2019Listing removed$1,600$2/sqft
        Source: The Real Estate Company #6566850 Report a problem
        6/11/2019Listed for rent$1,600+14.3%$2/sqft
        Source: The Real Estate Company #6566850 Report a problem
        7/6/2017Listing removed$1,400$2/sqft
        Source: THE REAL ESTATE COMPANY #5866156 Report a problem
        6/18/2017Listed for rent$1,400+40%$2/sqft
        Source: THE REAL ESTATE COMPANY #5866156 Report a problem
        5/18/2011Listing removed$1,000$1/sqft
        Source: Coldwell Banker Residential Brokerage - Intown #4215040 Report a problem
        4/27/2011Listed for rent$1,000$1/sqft
        Source: Coldwell Banker Residential Brokerage - Intown #4215040 Report a problem
        1/6/2000Sold$143,300$188/sqft
        Source: Public Record Report a problem

        Public tax history

        YearProperty taxesTax assessment
        2024$4,801 +31%$117,280 +2.1%
        2023$3,665 -11.5%$114,880 +12.2%
        2022$4,143 -1.8%$102,360 -1.7%
        2021$4,218 -1%$104,120 +1.2%
        2020$4,259 +16.7%$102,880 +9.6%
        2019$3,651 $93,880 +7.6%
        2018$3,651 $87,240 +32%
        2017$3,651 +26.2%$66,080
        2016$2,893 -0.2%$66,080
        2015$2,900 +18.2%$66,080 +22.2%
        2014$2,452 +2.8%$54,080
        2013$2,386 +17.7%$54,080 +18.5%
        2012$2,028 $45,640 -15.5%
        2011-- $54,000
        2010$2,385 +256.8%$54,000 -14.9%
        2009$669 $63,480 -6.2%
        2008-- $67,680
        2007$713 $67,680
        Find assessor info on the county website

        Monthly payment

        Est. payment

        Payment breakdown

        Explore the cost of this home by adjusting the details. Changes won't be saved.
        All calculations are estimates and provided by Zillow, Inc. for informational purposes only. Actual amounts may vary.
        HOA fees may include property taxes on listings classified as Co-Ops. Contact the listing agent and/or owner for fee details.
        Mortgage interest rates are dependent on a number of factors, including credit score, down payment, and repayment length. Interest rate data provided by Zillow Group Marketplace, Inc. as of 1/1/1970 from various mortgage lenders with which we have lead or other similar arrangements; the Estimated Payment is an average of those rates.
        See how much you could borrow to make a competitive offer.

        Climate risks

        Neighborhood: Midtown

        Getting around

        95 / 100
        Walker's Paradise
        66 / 100
        Good Transit
        70 / 100
        Very Bikeable

        Nearby schools

        GreatSchools rating
        Schools provided by the listing agent
        • Elementary: Virginia-Highland
        • Middle: David T Howard
        • High: Midtown

        Source: FMLS GA. This data may not be complete. We recommend contacting the local school district to confirm school assignments for this home.

        A local agent can set up tours, give advice and negotiate with sellers.

        Browse local experts

        Similar homes