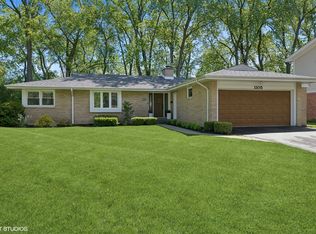
In the Coveted New Trier School District Step into a home designed for comfort, connection, and everyday ease. This beautifully updated 4-bedroom, 3-bathroom residence in the highly sought-after New Trier School District offers generous living space, thoughtful design, and high-end features throughout. Students here attend top-rated Avoca West Elementary and Marie Murphy Junior High, known for their strong academics and vibrant learning communities. With two en-suite bedrooms, this layout offers flexibility for guests, work-from-home setups, or separate living quarters. A well-planned addition, completed just 10 years ago, brings a spacious sunlit bedroom with a walk-in closet and charming views of the quiet, tree-lined street. The primary suite is a standout, offering a serene escape complete with a private balcony, an expansive custom walk-in closet with center island, and a spa-quality bathroom featuring heated floors, a deep soaking tub, and a premium Grohe shower system. A private washer and dryer tucked into the suite adds a layer of everyday convenience. The finished basement extends your living space and is perfect for games, movie nights, or hobbies. A second washer and dryer set is located here-perfect for simplifying busy routines. Outdoors, enjoy a large, beautifully maintained backyard with an irrigation system and an oversized deck-ideal for relaxing, entertaining, or soaking up long summer days. Notable Features: 4 bedrooms and 3 full bathrooms Two en-suite bedrooms for privacy and flexibility Two washer and dryer sets (one in the primary suite) Finished basement for additional living space Large deck and irrigated backyard Two HVAC systems & two water heaters All copper plumbing, newer roof, and durable Hardie board siding This is a home that evolves with your lifestyle and makes everyday living easy. Owner is a licensed Realtor
Closed
Zillow last checked:
Listing updated:
Bought with:
Beth Kelly
Engel & Voelkers Chicago North Shore
Source: MRED as distributed by MLS GRID,MLS#: 12454523
Price history
| Date | Event | Price |
|---|---|---|
| 10/10/2025 | Sold | $850,000$267/sqft |
Source:  MRED as distributed by MLS GRID #12454523 Report a problem MRED as distributed by MLS GRID #12454523 Report a problem | ||
| 9/8/2025 | Pending sale | $850,000$267/sqft |
Source: MRED as distributed by MLS GRID #12454523 Report a problem | ||
| 9/8/2025 | Contingent | $850,000$267/sqft |
Source: MRED as distributed by MLS GRID #12454523 Report a problem | ||
| 8/25/2025 | Listed for sale | $850,000-2.3%$267/sqft |
Source: MRED as distributed by MLS GRID #12454523 Report a problem | ||
| 8/20/2025 | Listing removed | $870,000$273/sqft |
Source: MRED as distributed by MLS GRID #12399353 Report a problem | ||
| 7/29/2025 | Price change | $870,000-0.6%$273/sqft |
Source: MRED as distributed by MLS GRID #12399353 Report a problem | ||
| 6/20/2025 | Listed for sale | $875,000-2.8%$275/sqft |
Source: MRED as distributed by MLS GRID #12399353 Report a problem | ||
| 6/20/2025 | Listing removed | $900,000$282/sqft |
Source: MRED as distributed by MLS GRID #12373080 Report a problem | ||
| 6/18/2025 | Contingent | $900,000$282/sqft |
Source: MRED as distributed by MLS GRID #12373080 Report a problem | ||
| 6/3/2025 | Listed for sale | $900,000+116.1%$282/sqft |
Source: MRED as distributed by MLS GRID #12373080 Report a problem | ||
| 7/17/2013 | Sold | $416,500-1.7%$131/sqft |
Source: Public Record Report a problem | ||
| 9/21/2004 | Sold | $423,500+120.6%$133/sqft |
Source: Public Record Report a problem | ||
| 9/12/1997 | Sold | $192,000$60/sqft |
Source: Public Record Report a problem | ||
Get a cash offer in 3 minutes
Find out how much your home could sell for in as little as 3 minutes with a no-obligation cash offer.
Estimated market value
$893,500
