Skip main navigation
Sold
  • $260,000

    1101 Kentwood Dr NE, Grand Rapids, MI 49505

    3beds
    1,447sqft
    Single Family Residence
    Built in 1955
    7,405 Square Feet Lot
    $321,100 Zestimate®
    $180/sqft
    $2,289 Estimated rent

    Home value

    $321,100

    $305,000 - $337,000

    $2,289/mo

    Zestimate® history
    Loading
    Loading...

    Owner options

    List your home for rent

    $2,289/mo

    Rent Zestimate®

    Find your next renter with Zillow Rental Manager. Plus, with online applications, you can quickly screen prospective tenants – for free.

    Learn more

    $2,289/mo

    Rent Zestimate®

    Refinance and save

    $1,659/mo

    Est. payment

    Refinancing to a lower rate could help reduce your monthly payments and save thousands over the life of the loan.

    See today's rates

    $1,659/mo

    Est. payment

    Explore your selling options

    Work with a Zillow partner agent

    Leverage their expertise and Zillow's premium Showcase listings to get your home seen by more buyers.

    Get started

    List with your own agent

    Get your home in front of millions of buyers by listing it on Zillow.

    Learn how to do it

    Sell it yourself

    Take full control of how buyers see your home on Zillow by listing For Sale by Owner (FSBO).

    List your home

    What's special

    Corner lotNew flooringAdditional living spaceLarge formal officeBeautiful brushed-bronze hardwareEgress windowFresh paint throughout
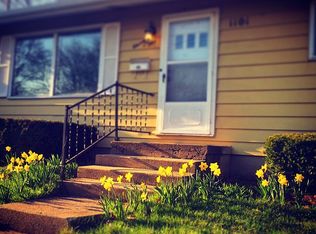
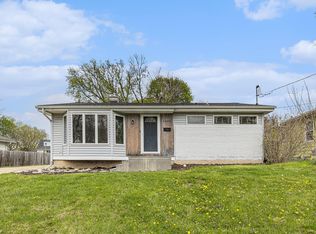
    Welcome to this incredible Ranch-style home located in Grand Rapid's Northeast region! Situated on a corner lot, tucked away from main, busy streets, yet close enough to enjoy all that the City of Grand Rapids has to offer, this exceptionally maintained home is a total hidden gem. This 3 bedroom, 2 full bathroom home features beautiful oakwood flooring throughout, and boasts many quality and major updates. Recently updated, the kitchen features all new countertops, tiled backsplash, stainless-steel drop-in sink, open concept shelving, beautiful brushed-bronze hardware, and new flooring. Additional updates include all new HVAC, fresh paint throughout the home, and updated landscaping—including lovely tulips found in the fenced-in back yard near the patio, which bloom each Spring. This home offers a spacious living room that is filled with natural light from the oversized windows. Right off of the living room, enter through the French doors to the first bedroom, which presents endless opportunities for use, including a large formal office, additional living space, or add shades to create a private bedroom space. The primary and third bedrooms are also on the main level, located right near the main level bath. With a mostly finished basement, there is an abundance of living space in this home. Additionally, the addition of an egress window allows for the opportunity to add a fourth bedroom if chosen. Schedule and attend a private showing to fall in love!

    Zillow last checked:

    Listing updated:

    Listed by:

    Christin M Marsalese 616-466-0482,

    Five Star Real Estate (Eastown)

    Bought with:

    Scott A West, 6502418304

    Green Square Properties LLC

    Source: MichRIC,MLS#: 23137653MLS Logo

    Facts & features

    Interior

    Bedrooms & bathrooms
    • Bedrooms: 3
    • Bathrooms: 2
    • Full bathrooms: 2
    • Main level bedrooms: 3
    Heating
    • Forced Air
    Cooling
    • Central Air
    Appliances
    • Included: Dishwasher, Disposal, Dryer, Microwave, Oven, Range, Refrigerator, Washer
    • Laundry: In Basement, In Bathroom
    Features
    • Pantry
    • Flooring: Wood
    • Windows: Screens, Replacement
    • Basement: Full
    • Has fireplace: No
    Interior area
    • Total structure area: 898
    • Total interior livable area: 1,447 sqft
    • Finished area below ground: 549

    Property

    Parking
    • Total spaces: 1
    • Parking features: Detached
    • Garage spaces: 1
    Features
    • Stories: 1
    Lot
    • Size: 7,405 Square Feet
    • Dimensions: 60*122
    • Features: Corner Lot, Level, Sidewalk, Shrubs/Hedges
    Details
    • Parcel number: 411417129012
    • Zoning description: RES IMPROVED

    Construction

    Type & style
    • Home type: SingleFamily
    • Architectural style: Ranch
    • Property subtype: Single Family Residence
    Materials
    • Aluminum Siding
    • Roof: Composition
    Condition
    • New construction: No
    • Year built: 1955

    Utilities & green energy

    • Sewer: Public Sewer
    • Water: Public
    • Utilities for property: Phone Available, Natural Gas Available, Electricity Available, Cable Available, Phone Connected, Natural Gas Connected, Cable Connected

    Community & HOA

    Location
    • Region: Grand Rapids

    Financial & listing details

    • Price per square foot: $180/sqft
    • Tax assessed value: $71,645
    • Annual tax amount: $2,412
    • Date on market: 10/10/2023
    • Listing terms: Cash,FHA,VA Loan,MSHDA,Conventional
    • Electric utility on property: Yes
    • Road surface type: Paved

    Price history

    DateEventPrice
    11/13/2023Sold$260,000-1.9%$180/sqft
    Source: MichRIC #23137653 Report a problem
    10/17/2023Pending sale$265,000$183/sqft
    Source: MichRIC #23137653 Report a problem
    10/10/2023Listed for sale$265,000$183/sqft
    Source: MichRIC #23137653 Report a problem

    Public tax history

    Tax history is unavailable.

    Neighborhood: Creston

    Nearby schools

    GreatSchools rating
    Get a cash offer in 3 minutes
    Find out how much your home could sell for in as little as 3 minutes with a no-obligation cash offer.
    Estimated market value
    $321,100
    Get a cash offer in 3 minutes
    Find out how much your home could sell for in as little as 3 minutes with a no-obligation cash offer.
    Estimated market value
    $321,100