Skip main navigation
Closed
  • $705,000

    1101 Killdeer Ln, Crozet, VA 22932

    4beds
    3,528sqft
    Single Family Residence
    Built in 2016
    5,227 Square Feet Lot
    $734,000 Zestimate®
    $200/sqft
    $3,933 Estimated rent

    Home value

    $734,000

    $661,000 - $822,000

    $3,933/mo

    Zestimate® history
    Loading
    Loading...

    Owner options

    List your home for rent

    $3,933/mo

    Rent Zestimate®

    Find your next renter with Zillow Rental Manager. Plus, with online applications, you can quickly screen prospective tenants – for free.

    Learn more

    $3,933/mo

    Rent Zestimate®

    Refinance and save

    $4,819/mo

    Est. payment

    Refinancing to a lower rate could help reduce your monthly payments and save thousands over the life of the loan.

    See today's rates

    $4,819/mo

    Est. payment

    Explore your selling options

    Work with a Zillow partner agent

    Leverage their expertise and Zillow's premium Showcase listings to get your home seen by more buyers.

    Get started

    List with your own agent

    Get your home in front of millions of buyers by listing it on Zillow.

    Learn how to do it

    Sell it yourself

    Take full control of how buyers see your home on Zillow by listing For Sale by Owner (FSBO).

    List your home

    What's special

    Large rec spaceHigh ceilingsOpen floorplanGranite counter topsFull custom bathCustom bathroomsGracious front porch
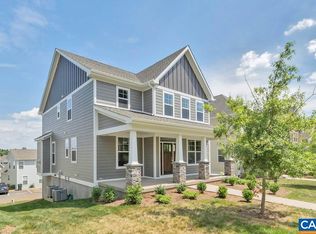
    Crozet farmhouse charmer just a few minutes walk from Downtown Crozet adjacent Old Trail Village. Enter in through the gracious front porch; a perfect place to watch the sunset. The open floorplan on the main level has gorgeous 5" rustic white oak hardwoods, beautiful wainscotting & trim package, solid core doors, high ceilings, and tons of windows for loads of natural light. The kitchen is truly the heart of this home, with an expansive island and copious amounts of cabinet/counter space. Large walk-in pantry and bar area connect the kitchen and dining room (flex room).This flex-room could be used as a home office, dining room, parlor, playroom, etc. Upstairs, there are 4 spacious bedrooms, laundry room & custom bathrooms (tile, double vanities, granite counter tops). In the basement level, a large rec space & another full custom bath. It's no surprise that the owners have been impressed by this well built house & the energy efficiency--it has 2X6 construction, extensive foam insulation package, Dual fuel 2 zone HVAC. HOA fees include yard maintenance, weekly trashpickup, playground.

    Zillow last checked:

    Listing updated:

    Listed by:

    ERIN GARCIA 434-981-7245,

    LORING WOODRIFF REAL ESTATE ASSOCIATES

    Bought with:

    Unrepresented Buyer

    UnrepresentedBuyer

    Source: CAAR,MLS#: 660793MLS LogoOriginating MLS: Charlottesville Area Association of Realtors

    Facts & features

    Interior

    Bedrooms & bathrooms
    • Bedrooms: 4
    • Bathrooms: 4
    • Full bathrooms: 3
    • 1/2 bathrooms: 1
    • Main level bathrooms: 1
    Rooms
    • Room types: Bathroom, Breakfast Room/Nook, Bedroom, Dining Room, Full Bath, Great Room, Half Bath, Kitchen, Laundry, Mud Room, Recreation
    Primary bedroom
    • Level: Second
    Bedroom
    • Level: Second
    Primary bathroom
    • Level: Second
    Bathroom
    • Level: Second
    Bathroom
    • Level: Basement
    Other
    • Level: First
    Breakfast room nook
    • Level: First
    Dining room
    • Level: First
    Great room
    • Level: First
    Half bath
    • Level: First
    Kitchen
    • Level: First
    Laundry
    • Level: Second
    Mud room
    • Level: First
    Recreation
    • Level: Basement
    Heating
    • Heat Pump, Propane
    Cooling
    • Heat Pump
    Appliances
    • Included: Disposal, Microwave, Refrigerator, Dryer, Washer
    • Laundry: Washer Hookup, Dryer Hookup
    Features
    • Breakfast Bar, Eat-in Kitchen, Kitchen Island, Mud Room, Programmable Thermostat, Recessed Lighting
    • Flooring: Carpet, Ceramic Tile, Hardwood
    • Basement: Exterior Entry,Full,Finished,Heated,Interior Entry,Walk-Out Access
    • Has fireplace: Yes
    • Fireplace features: Gas Log
    Interior area
    • Total structure area: 3,948
    • Total interior livable area: 3,528 sqft
    • Finished area above ground: 2,632
    • Finished area below ground: 896

    Property

    Parking
    • Total spaces: 2
    • Parking features: Asphalt, Attached, Basement, Garage, Garage Door Opener, Garage Faces Rear
    • Attached garage spaces: 2
    Features
    • Levels: Three Or More
    • Stories: 3
    • Patio & porch: Deck, Front Porch, Porch
    • Has view: Yes
    • View description: Mountain(s)
    Lot
    • Size: 5,227 Square Feet
    Details
    • Parcel number: 055F0140B03100
    • Zoning description: NMD Neighborhood Model Development

    Construction

    Type & style
    • Home type: SingleFamily
    • Architectural style: Craftsman
    • Property subtype: Single Family Residence
    Materials
    • HardiPlank Type, Stick Built
    • Foundation: Poured
    • Roof: Architectural
    Condition
    • New construction: No
    • Year built: 2016
    Details
    • Builder name: GIBSON HOMES

    Utilities & green energy

    • Sewer: Public Sewer
    • Water: Public
    • Utilities for property: Cable Available, Propane

    Community & HOA

    Community
    • Subdivision: HADEN PLACE
    HOA
    • Has HOA: Yes
    • Amenities included: None
    • Services included: Association Management, Common Area Maintenance, Insurance, Reserve Fund, Snow Removal, Trash
    • HOA fee: $400 quarterly
    Location
    • Region: Crozet

    Financial & listing details

    • Price per square foot: $200/sqft
    • Tax assessed value: $684,800
    • Annual tax amount: $5,766
    • Date on market: 2/11/2025
    • Cumulative days on market: 15 days

    Price history

    DateEventPrice
    4/9/2025Sold$705,000-2.8%$200/sqft
    Source: CAAR #660793 Report a problem
    3/7/2025Pending sale$725,000$205/sqft
    Source: CAAR #660793 Report a problem
    2/20/2025Listed for sale$725,000+45%$205/sqft
    Source: CAAR #660793 Report a problem
    8/29/2016Sold$500,000$142/sqft
    Source: Public Record Report a problem

    Public tax history

    YearProperty taxesTax assessment
    2025$6,122 +6.2%$684,800 +1.4%
    2024$5,766 +3.1%$675,200 +3.1%
    2023$5,593 +9%$654,900 +9%
    2022$5,132 +18.6%$600,900 +18.6%
    2021$4,328 -4.7%$506,800 -4.7%
    2020$4,543 +3.7%$532,000 +3.7%
    2019$4,380 +3.8%$512,900 +2%
    2018$4,220 +105.8%$503,000 +2.9%
    2017$2,051 +4.3%$488,900 +304%
    2016$1,966 +98.3%$121,000
    2015$991 $121,000
    2014-- $121,000
    Find assessor info on the county website

    Neighborhood: 22932

    Nearby schools

    GreatSchools rating
    Schools provided by the listing agent
    • Elementary: Brownsville
    • Middle: Henley
    • High: Western Albemarle

    Source: CAAR. This data may not be complete. We recommend contacting the local school district to confirm school assignments for this home.

    Sell for more on Zillow
    Get a Zillow Showcase℠ listing at no additional cost and you could sell for .
    $734,000
    2% more
    +$14,680
    With Zillow Showcase(estimated)
    $748,680
    Sell for more on Zillow
    Get a Zillow Showcase℠ listing at no additional cost and you could sell for .
    $734,000
    2% more
    +$14,680
    With Zillow Showcase(estimated)
    $748,680