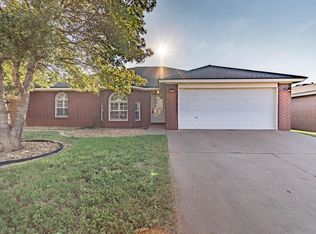
Prepare to be captivated by the charm and character of this 4-bedroom, 2-bathroom home on an oversized lot located in Frenship ISD! As you enter the home, you are welcomed by a cozy living space with natural light. The spacious kitchen features plenty of cabinet space, breakfast bar and island. The isolated primary bedroom features a well-appointed en-suite bathroom with a tub/shower combo. All bedrooms in the home are spacious and bright! You'll love the expansive backyard which features a NEW fence, 11 ft. gate for RV or trailer access, and a large storage shed! The large covered patio has a pergola, perfect for entertaining. Located close to Shadow Hills Golf Course and plenty of shopping! Don't miss out on the opportunity to make this house your new home, call to schedule your showing today!
Sold
Price Unknown
1101 Kline Ave, Lubbock, TX 79416
4beds
2,036sqft
Single Family Residence, Residential
Built in 1999
0.26 Acres Lot
$248,500 Zestimate®
$--/sqft
$2,046 Estimated rent
Home value
$248,500
$236,000 - $261,000
$2,046/mo
Zestimate® history
Owner options
List your home for rent
$2,046/mo
Rent Zestimate®
Find your next renter with Zillow Rental Manager. Plus, with online applications, you can quickly screen prospective tenants – for free.
$2,046/mo
Rent Zestimate®
Refinance and save
Refinancing to a lower rate could help reduce your monthly payments and save thousands over the life of the loan.
Explore your selling options
Work with a Zillow partner agent
Leverage their expertise and Zillow's premium Showcase listings to get your home seen by more buyers.
Get startedList with your own agent
Get your home in front of millions of buyers by listing it on Zillow.
Learn how to do itSell it yourself
Take full control of how buyers see your home on Zillow by listing For Sale by Owner (FSBO).
List your homeWhat's special
Spacious kitchenFrenship isdNatural lightLarge covered patioPlenty of cabinet spaceCozy living space
Zillow last checked:
Listing updated:
Listed by:
Stuart Bartley TREC #0631914 806-543-6877,
Taylor Reid Realty,
Lindsey Bartley TREC #0611233 806-543-6878,
Taylor Reid Realty
Bought with:
Tapp Realty Group, eXp Realty
Source: LBMLS,MLS#: 202316769
Facts & features
Interior
Bedrooms & bathrooms
- Bedrooms: 4
- Bathrooms: 2
- Full bathrooms: 2
Primary bedroom
- Features: Isolated, Vinyl Flooring
Bedroom 2
- Features: Vinyl Flooring
Bedroom 3
- Features: Vinyl Flooring
Bedroom 4
- Features: Vinyl Flooring
Primary bathroom
- Features: Combination Shower/Tub
Dining room
- Features: Kitchen/Dining Combo, Tile Flooring
Kitchen
- Features: Breakfast Bar, Solid Surface Counters, Tile Flooring, Wood Stain Cabinets
Living room
- Features: Vinyl Flooring
Heating
- Central, Electric
Cooling
- Central Air, Electric
Appliances
- Included: Dishwasher, Disposal, Free-Standing Range
Features
- Breakfast Bar, Ceiling Fan(s), Solid Surface Counters, Storage
- Flooring: Plank, Tile, Vinyl
- Has basement: No
- Number of fireplaces: 1
- Fireplace features: Living Room
Interior area
- Total structure area: 2,036
- Total interior livable area: 2,036 sqft
- Finished area above ground: 2,036
Property
Parking
- Total spaces: 2
- Parking features: Attached, Garage, Garage Door Opener, Off Street
- Attached garage spaces: 2
Features
- Patio & porch: Covered, Patio
- Fencing: Fenced
Lot
- Size: 0.26 Acres
- Features: Cul-De-Sac
Details
- Additional structures: Storage
- Parcel number: R154099
- Zoning description: Single Family
- Special conditions: Standard
Construction
Type & style
- Home type: SingleFamily
- Property subtype: Single Family Residence, Residential
Materials
- Brick
- Foundation: Slab
- Roof: Composition
Condition
- New construction: No
- Year built: 1999
Community & HOA
HOA
- Has HOA: No
Location
- Region: Lubbock
Financial & listing details
- Tax assessed value: $229,998
- Annual tax amount: $2,268
- Date on market: 11/17/2023
- Cumulative days on market: 10 days
- Listing terms: Cash,Conventional,FHA
- Road surface type: Paved
Price history
| Date | Event | Price |
|---|---|---|
| 12/15/2023 | Sold | -- |
Source:  LBMLS #202316769 Report a problem LBMLS #202316769 Report a problem | ||
| 11/27/2023 | Pending sale | $239,900$118/sqft |
Source: LBMLS #202316769 Report a problem | ||
| 11/17/2023 | Listed for sale | $239,900$118/sqft |
Source: LBMLS #202316769 Report a problem | ||
Public tax history
| Year | Property taxes | Tax assessment |
|---|---|---|
| 2025 | $2,268 -31.8% | $229,998 |
| 2024 | $3,325 -14.5% | $229,998 -4.6% |
| 2023 | $3,887 -12.6% | $240,987 +10% |
| 2022 | $4,450 +1.8% | $219,079 +10% |
| 2021 | $4,371 +1% | $199,163 +2.8% |
| 2020 | $4,327 +5% | $193,702 +5.2% |
| 2019 | $4,119 +8.5% | $184,169 +1.8% |
| 2018 | $3,798 | $180,895 +8.6% |
| 2017 | $3,798 +9.8% | $166,635 +10% |
| 2016 | $3,460 | $151,486 0% |
| 2015 | $3,460 | $151,497 +3.1% |
| 2014 | $3,460 | $147,009 +1.9% |
| 2013 | -- | $144,208 -1% |
| 2012 | -- | $145,708 +4.1% |
| 2011 | -- | $139,969 |
| 2010 | -- | $139,969 |
| 2009 | -- | $139,969 +1.4% |
| 2008 | -- | $138,093 +1% |
| 2007 | -- | $136,777 +4.4% |
| 2006 | -- | $131,006 |
| 2005 | -- | $131,006 +3% |
| 2004 | -- | $127,180 +10% |
| 2003 | -- | $115,618 +5.1% |
| 2002 | $2,521 +10.1% | $110,010 +6.9% |
| 2001 | $2,291 +3.5% | $102,874 +3.1% |
| 2000 | $2,212 | $99,735 |
Find assessor info on the county website
Neighborhood: Northridge
Nearby homes
- $213,4004 bd2 ba1.7k sqft1103 Kline Ave, Lubbock, TX 79416Off Market
- $210,7003 bd2 ba1.5k sqft1102 Kline Ave, Lubbock, TX 79416Off Market

- $172,5003 bd2 ba1.2k sqft1105 Kline Ave, Lubbock, TX 79416Off Market
- $206,700-- bd5 ba1.5k sqft1104 Kirby Ave, Lubbock, TX 79416Off Market

- $215,0004 bd2 ba1.7k sqft1104 Kline Ave, Lubbock, TX 79416Off Market
- $218,5004 bd2 ba1.7k sqft1102 Kirby Ave, Lubbock, TX 79416Off Market
- $200,5003 bd2 ba1.6k sqft1107 Kline Ave, Lubbock, TX 79416Off Market
- $171,9003 bd2 ba1.2k sqft1106 Kline Ave, Lubbock, TX 79416Off Market
Nearby schools
GreatSchools rating
- 6/10North Ridge Elementary SchoolGrades: PK-5Distance: 0.1 mi
- 6/10Terra Vista Middle SchoolGrades: 6-8Distance: 1.1 mi
- NAFrenship Memorial High SchoolGrades: 9-12Distance: 2.2 mi
Schools provided by the listing agent
- Elementary: North Ridge
- Middle: Terra Vista
- High: Frenship
Source: LBMLS. This data may not be complete. We recommend contacting the local school district to confirm school assignments for this home.
Sell for more on Zillow
Get a Zillow Showcase℠ listing at no additional cost and you could sell for .
$248,500
2% more
+$4,970
With Zillow Showcase(estimated)
$253,470
Sell for more on Zillow
Get a Zillow Showcase℠ listing at no additional cost and you could sell for .
$248,500
2% more
+$4,970
With Zillow Showcase(estimated)
$253,470
- Texas
- Lubbock County
- Lubbock
- 79416
- Northridge
- 1101 Kline Ave
